
Sub-Total
Living Room - Emerson
Living Room Refresh - 2023
Before Pics
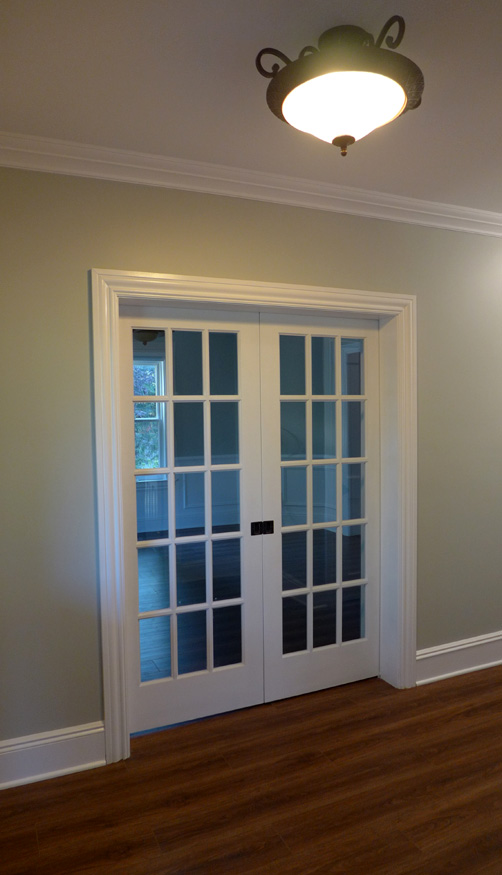
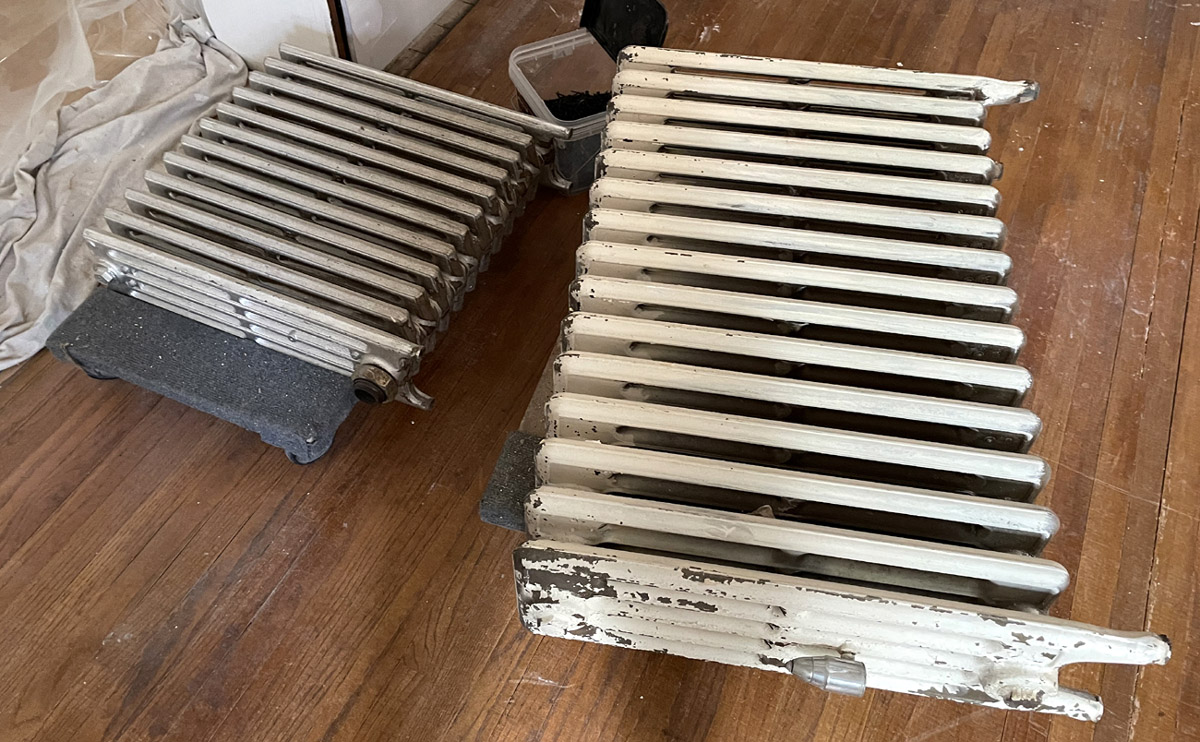
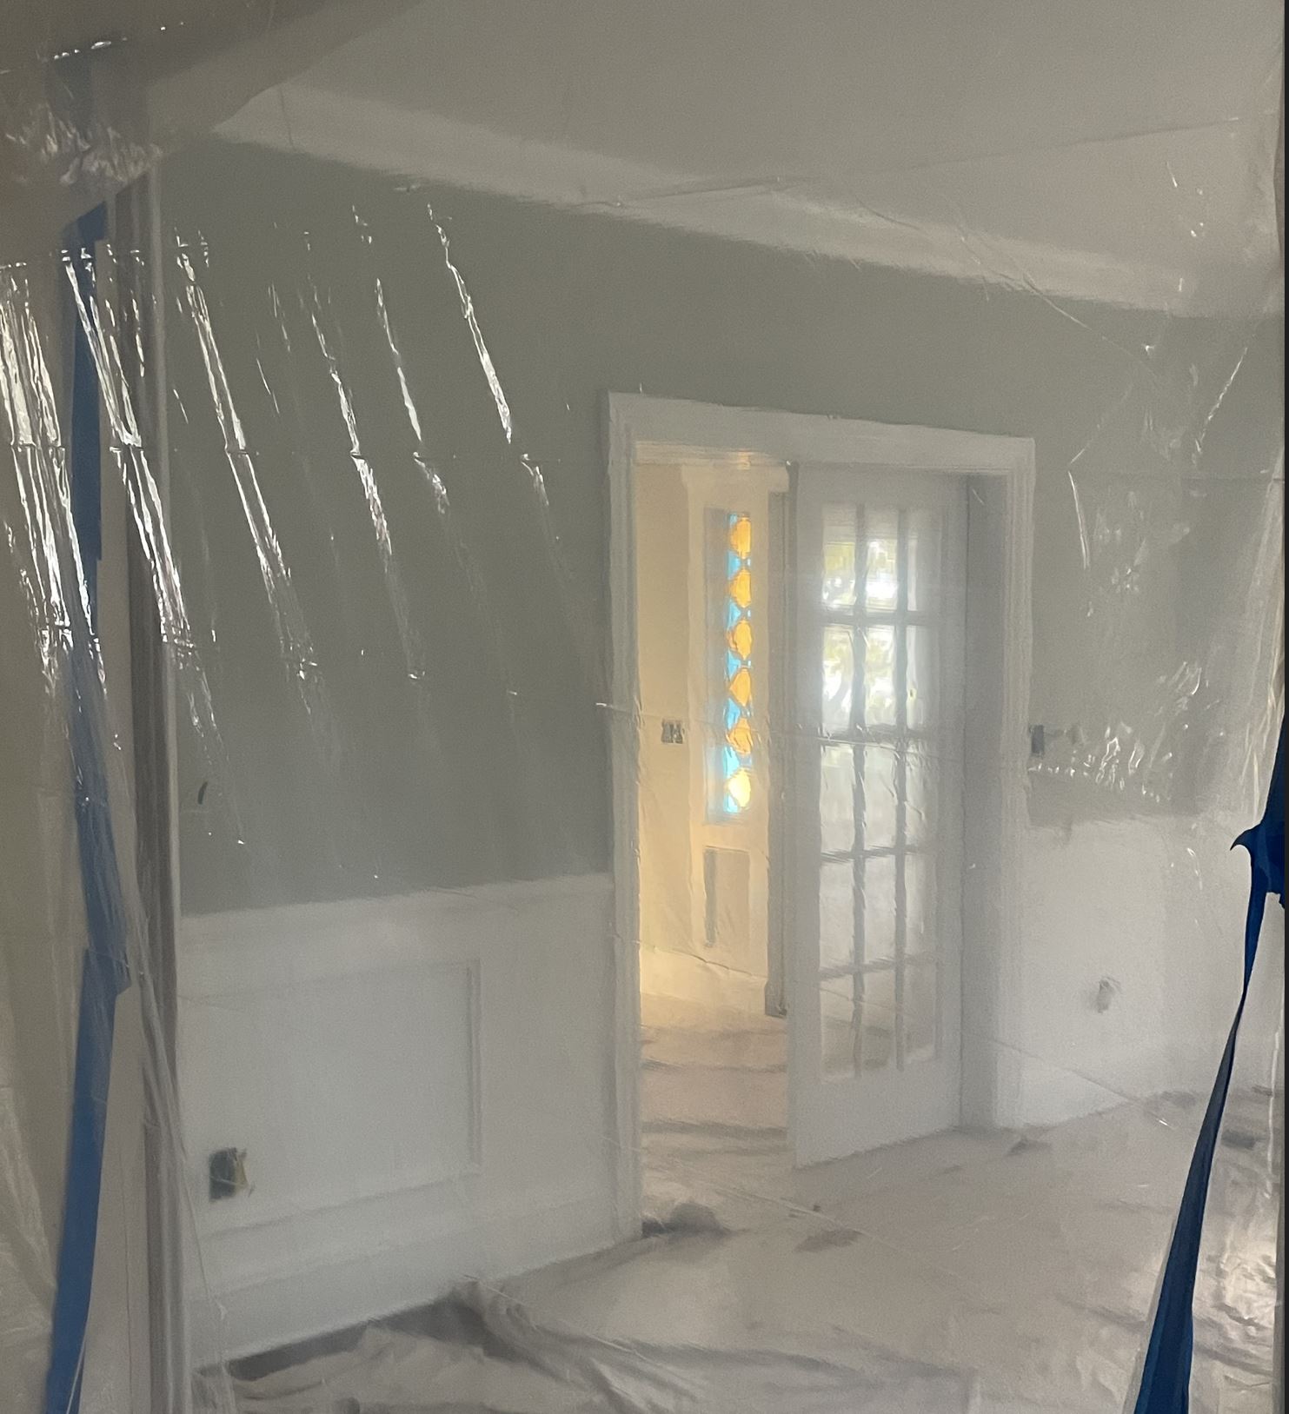
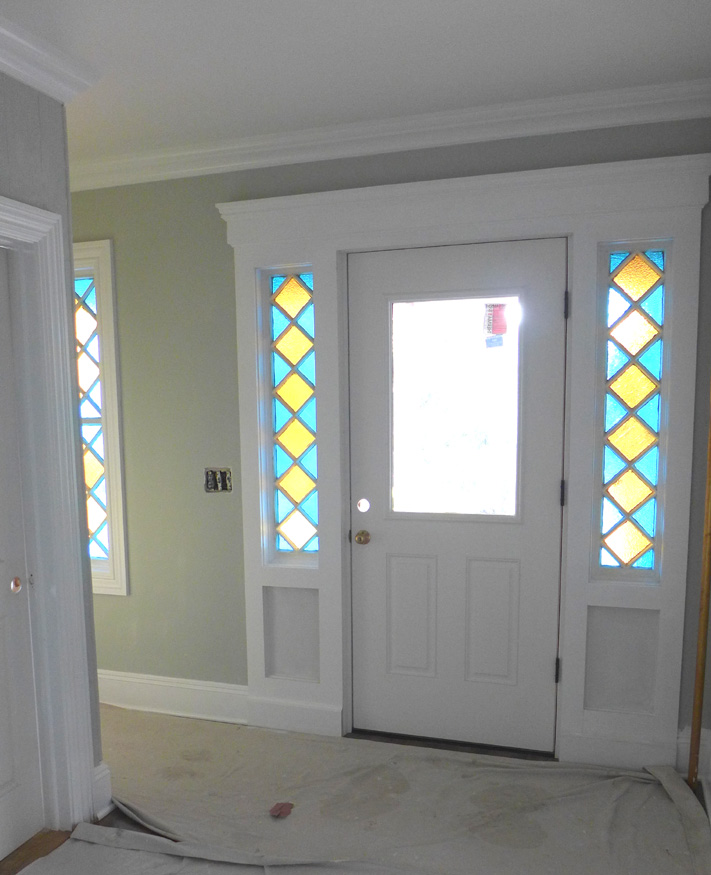
I neglected to take photos of the room before the remodel. The tiled ceiling was sagging in spots, wallpaper coming off the walls, the French doors from the foyer were severely warped and the front door leaked so badly, it had been sealed shut since last winter. Upon removing the carpeting, we also discovered significant floor damage and a 2" drop in the floor joists where the 300 lb radiator had been located.
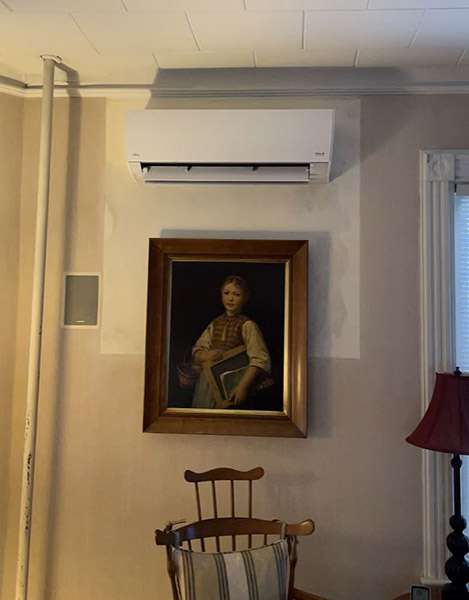
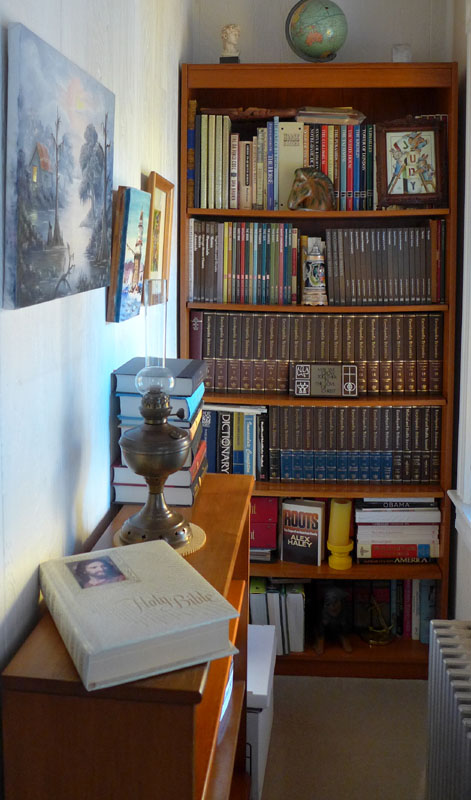
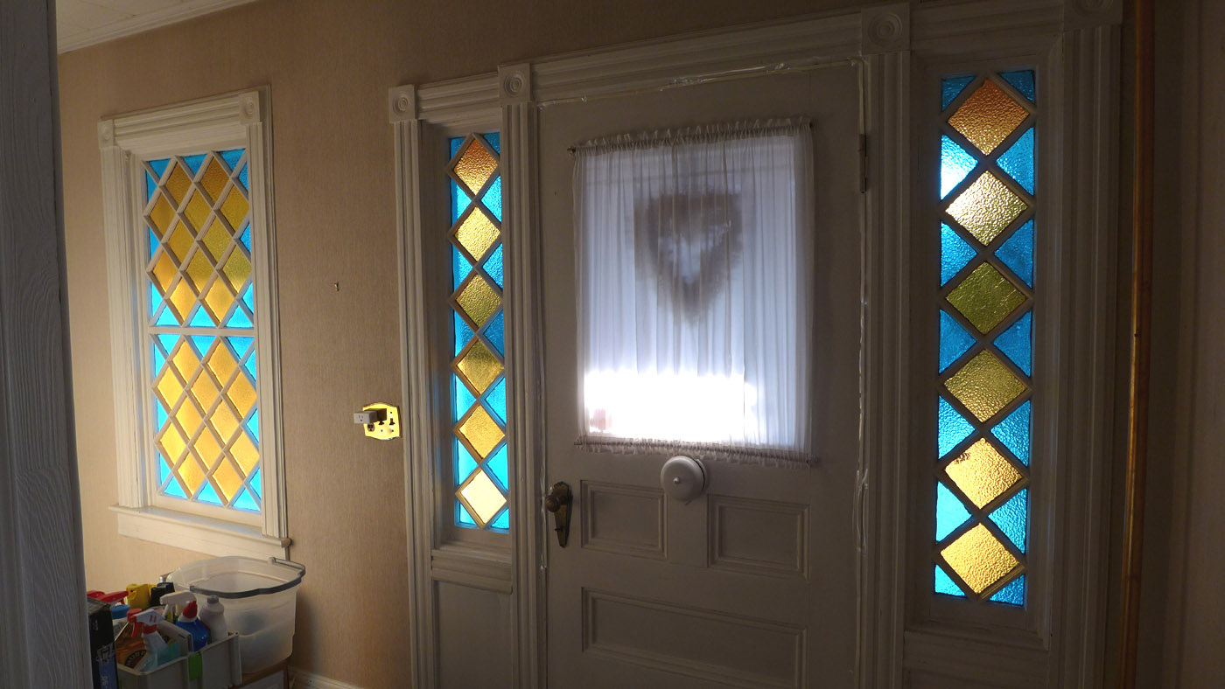
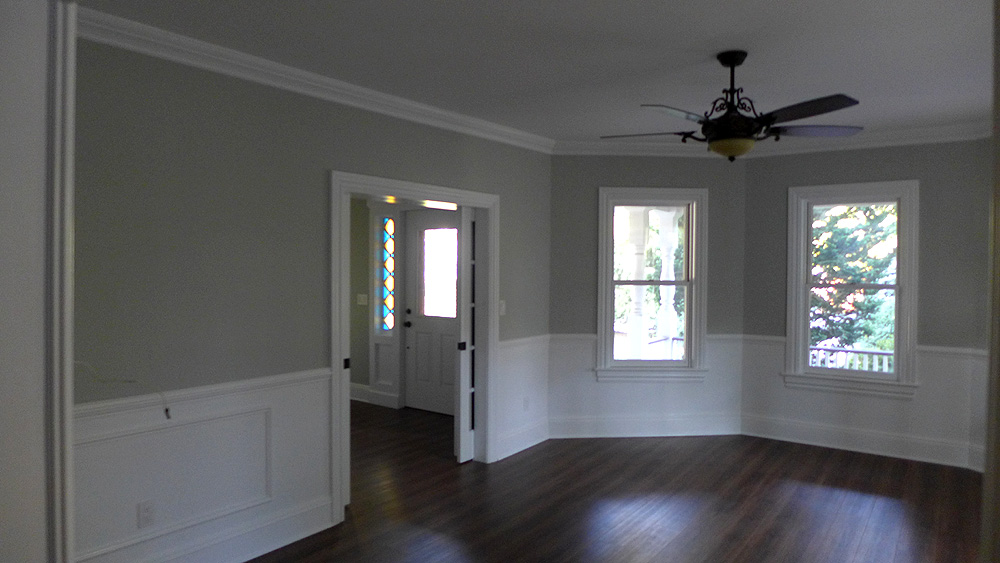
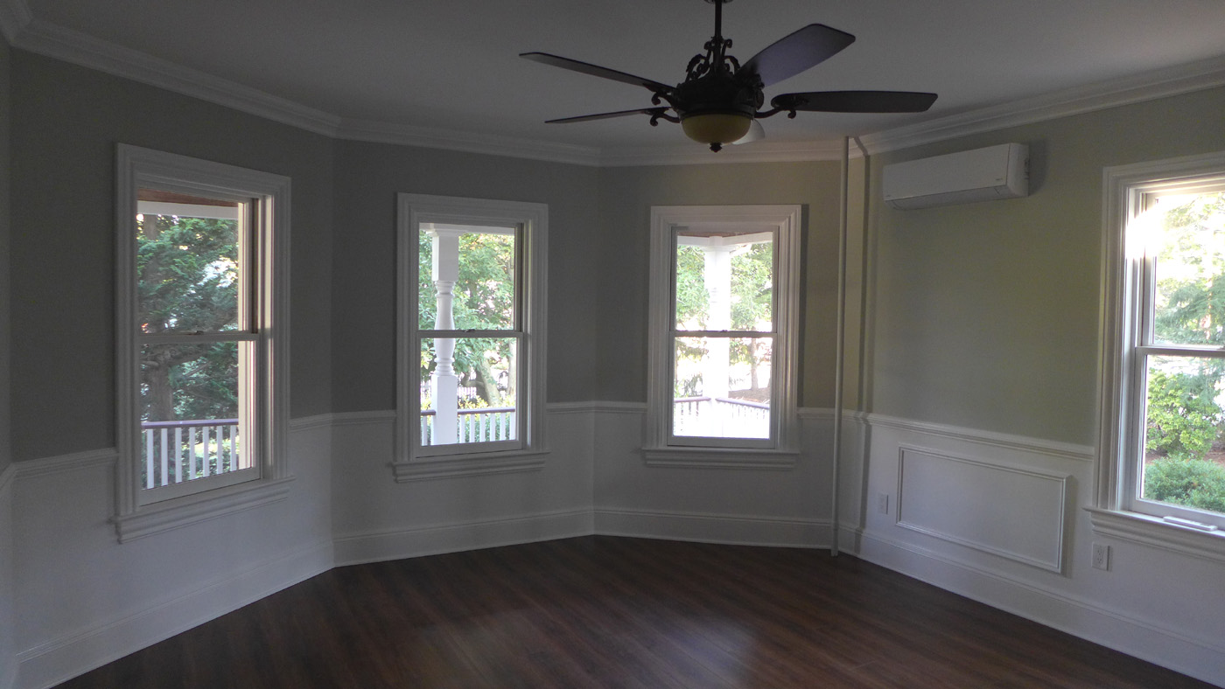
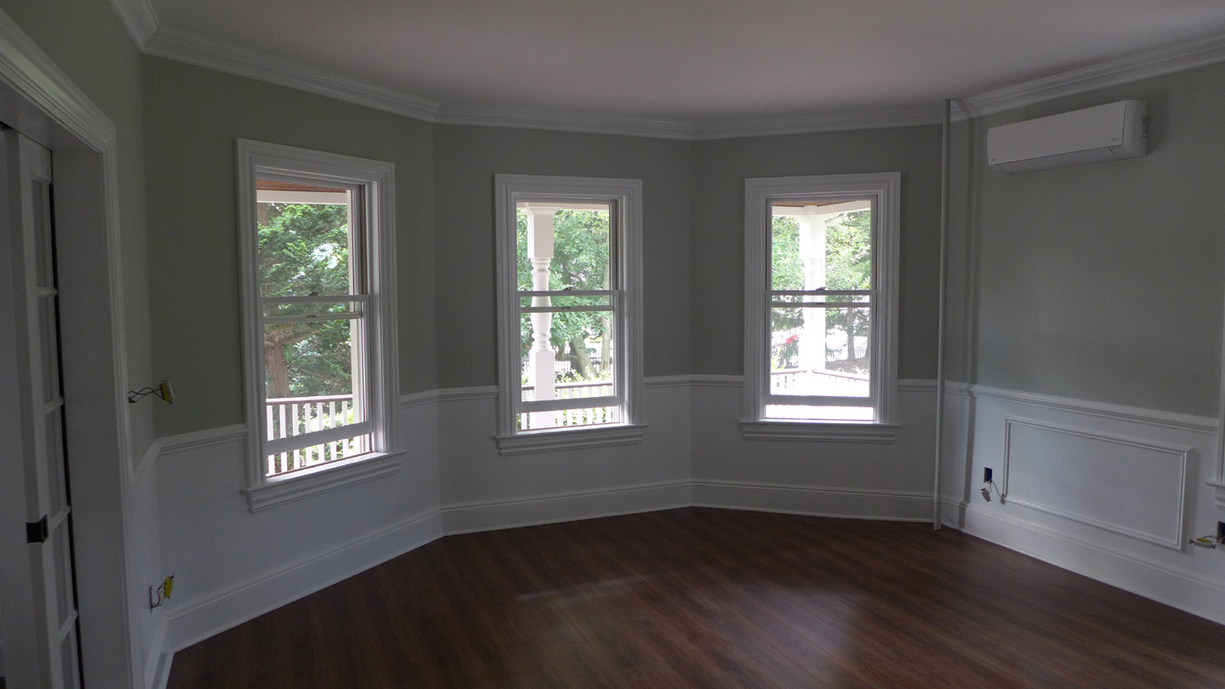
After Pics - Oct 1st
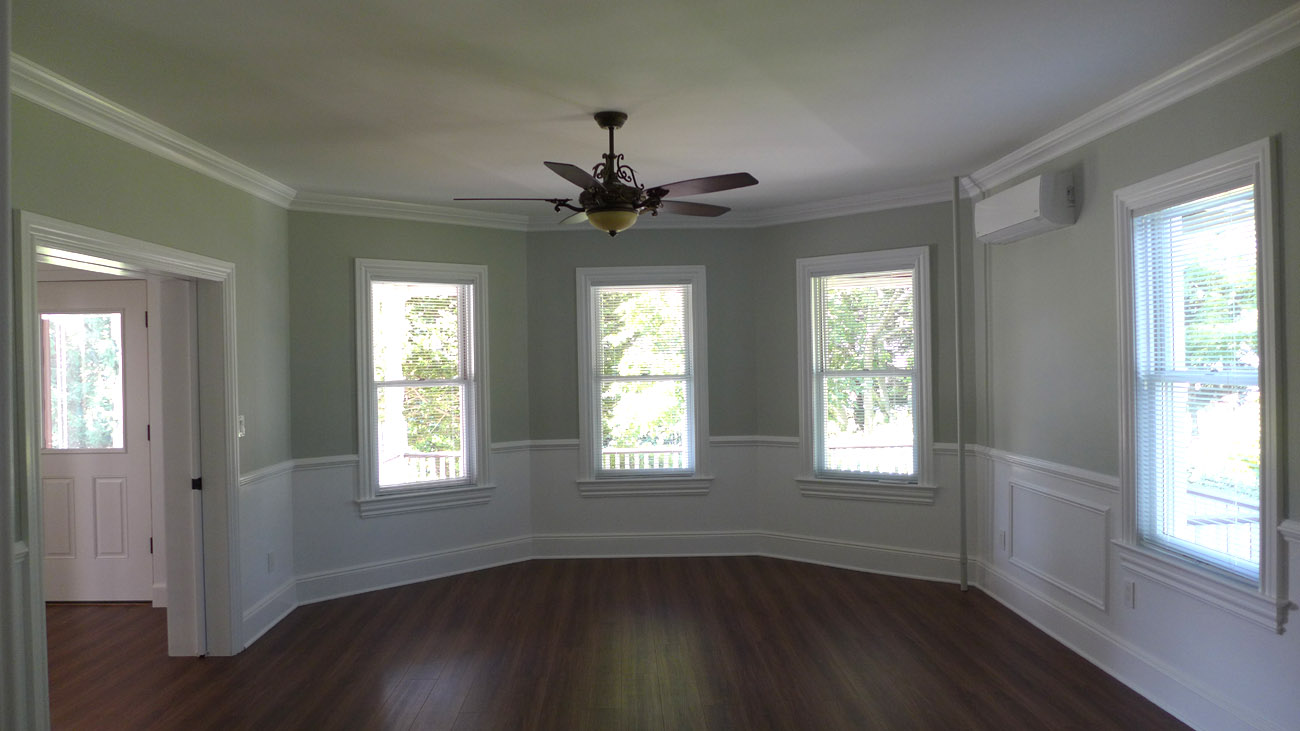
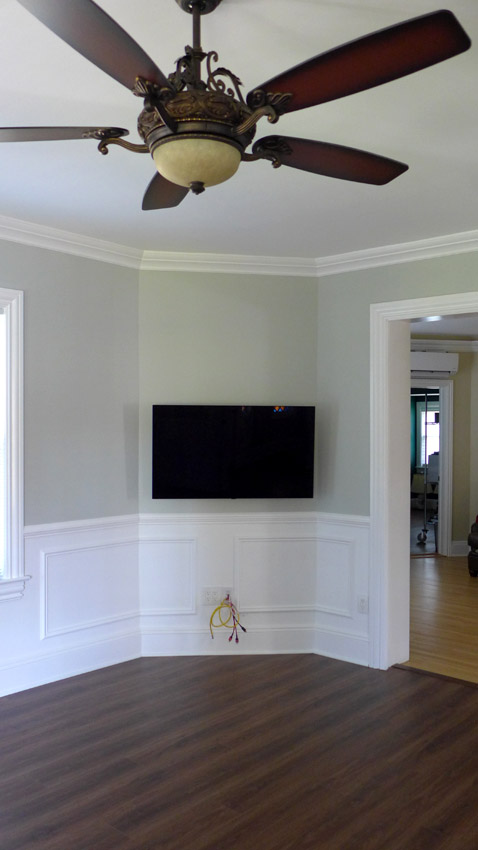
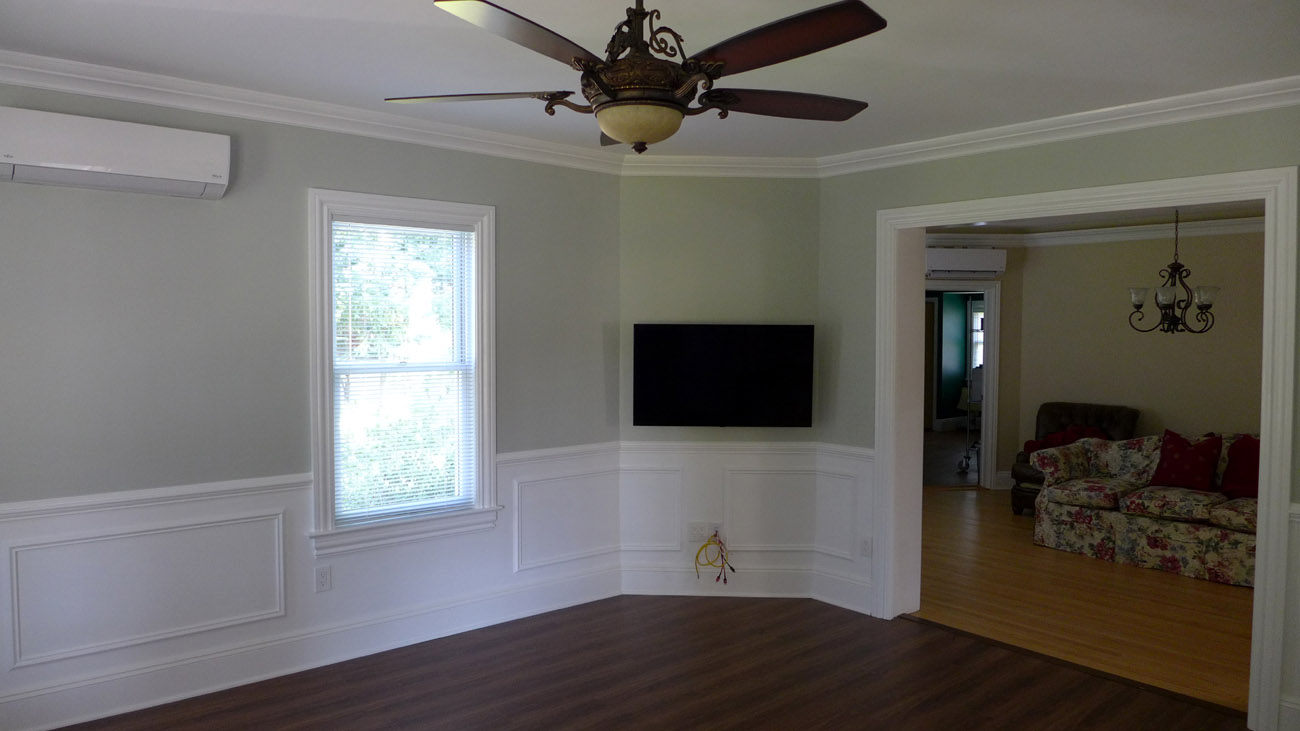
Latest pics- blinds installed, TV hung, floors cleaned
Proposed Furniture Layout (through local furniture store)
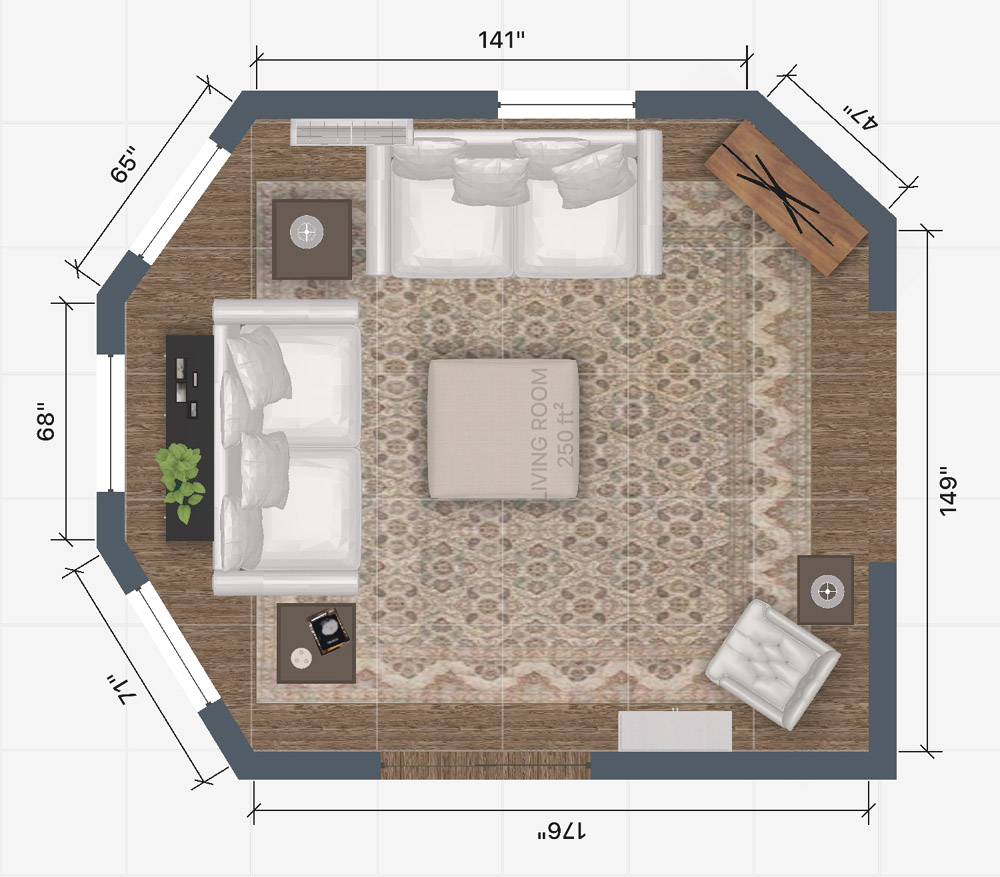
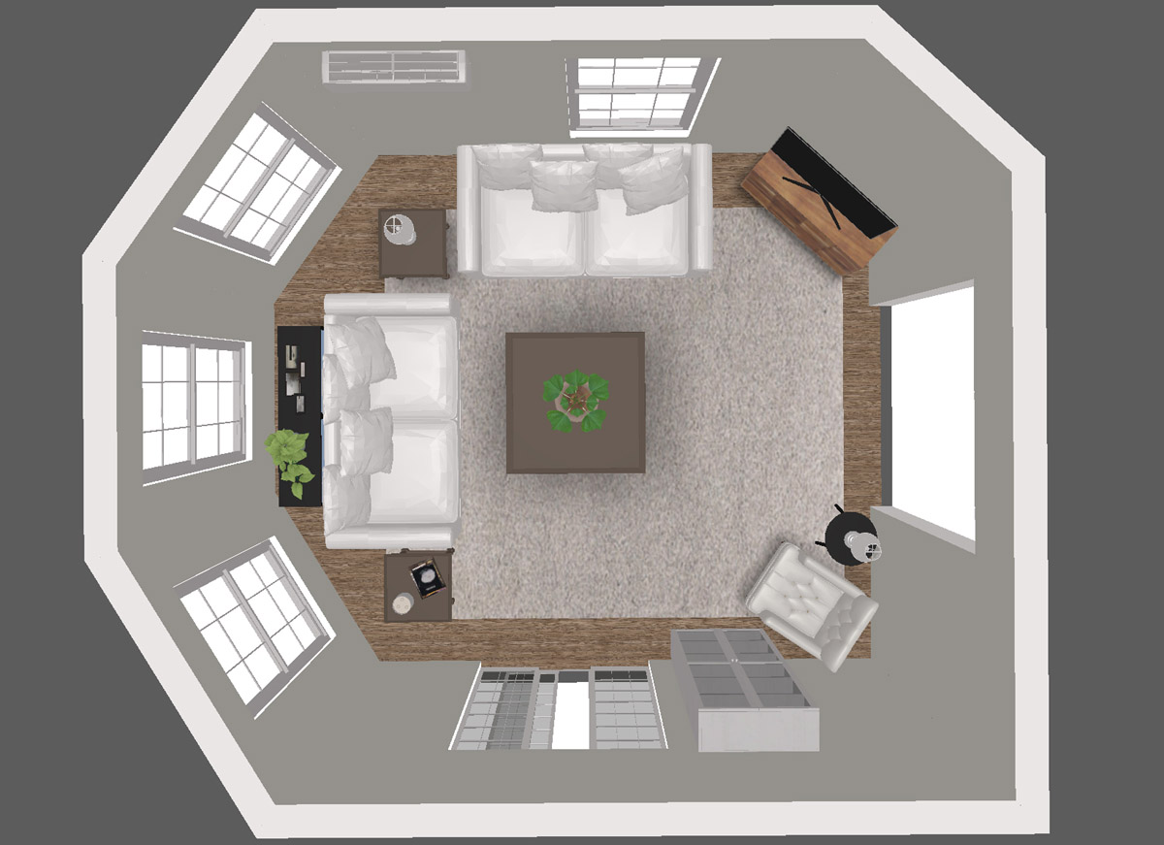
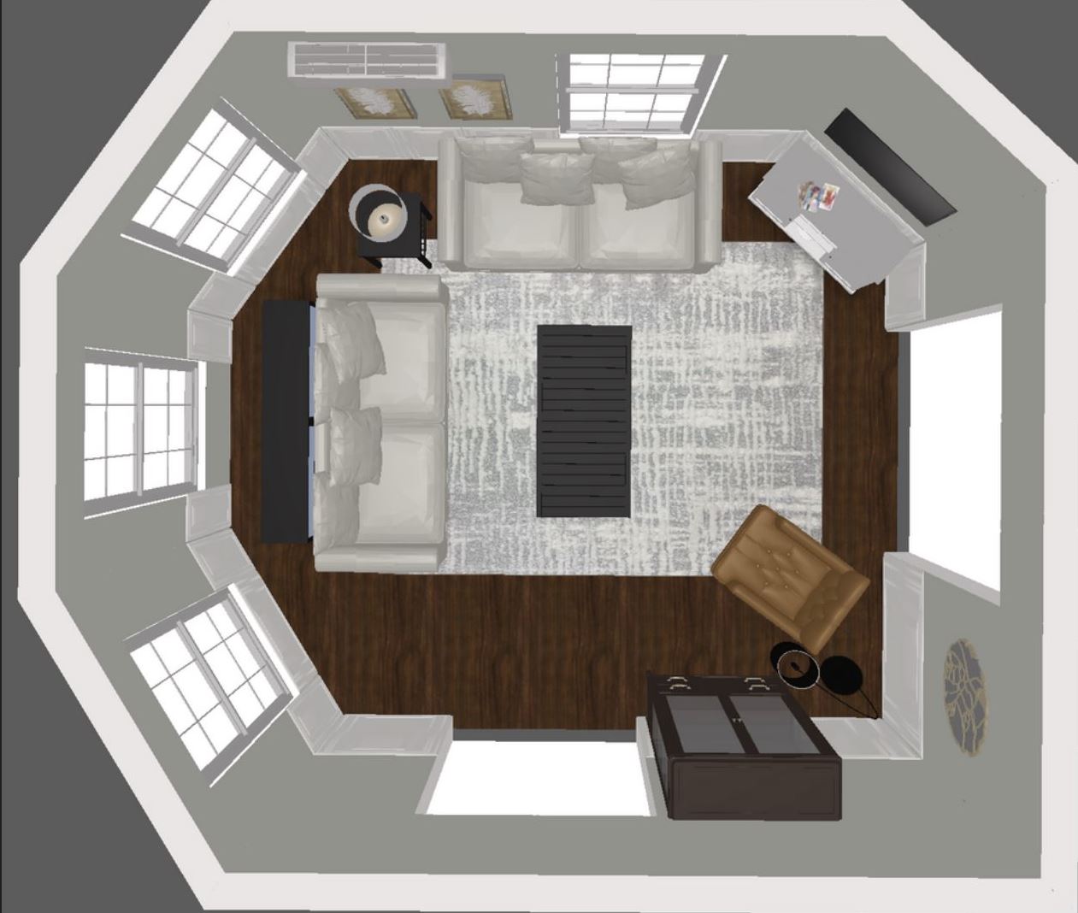
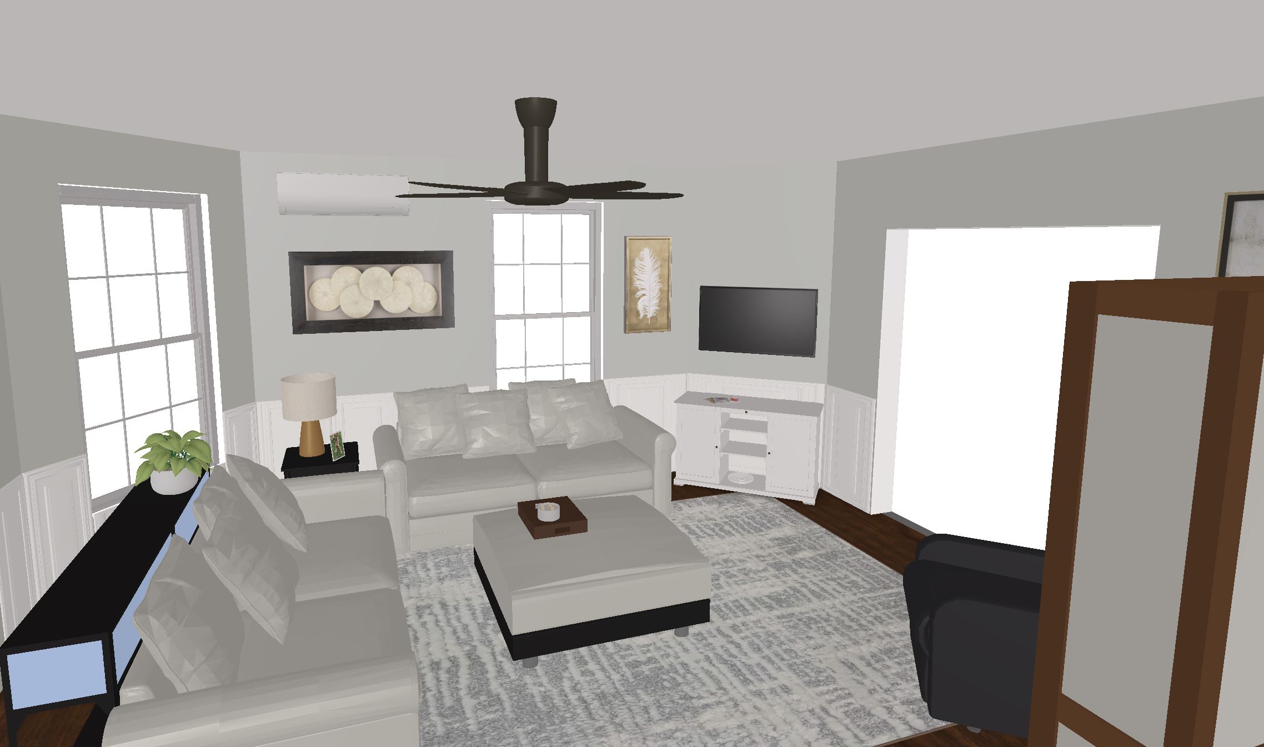
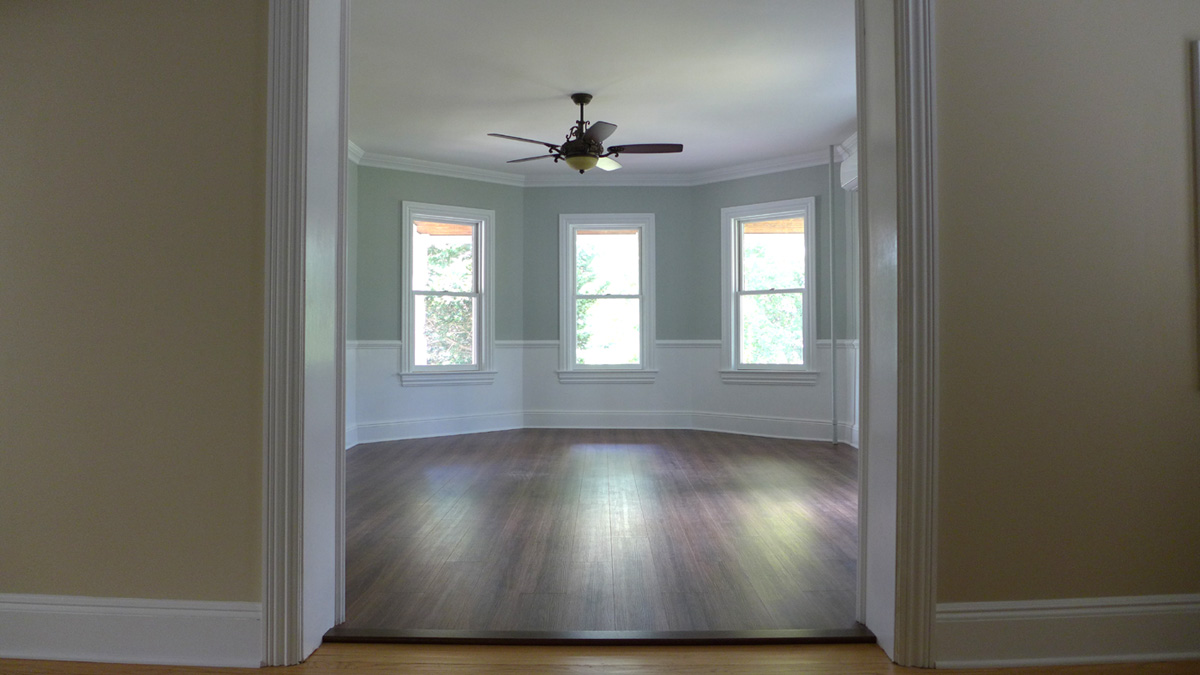
Photos at the End of Aug 2023
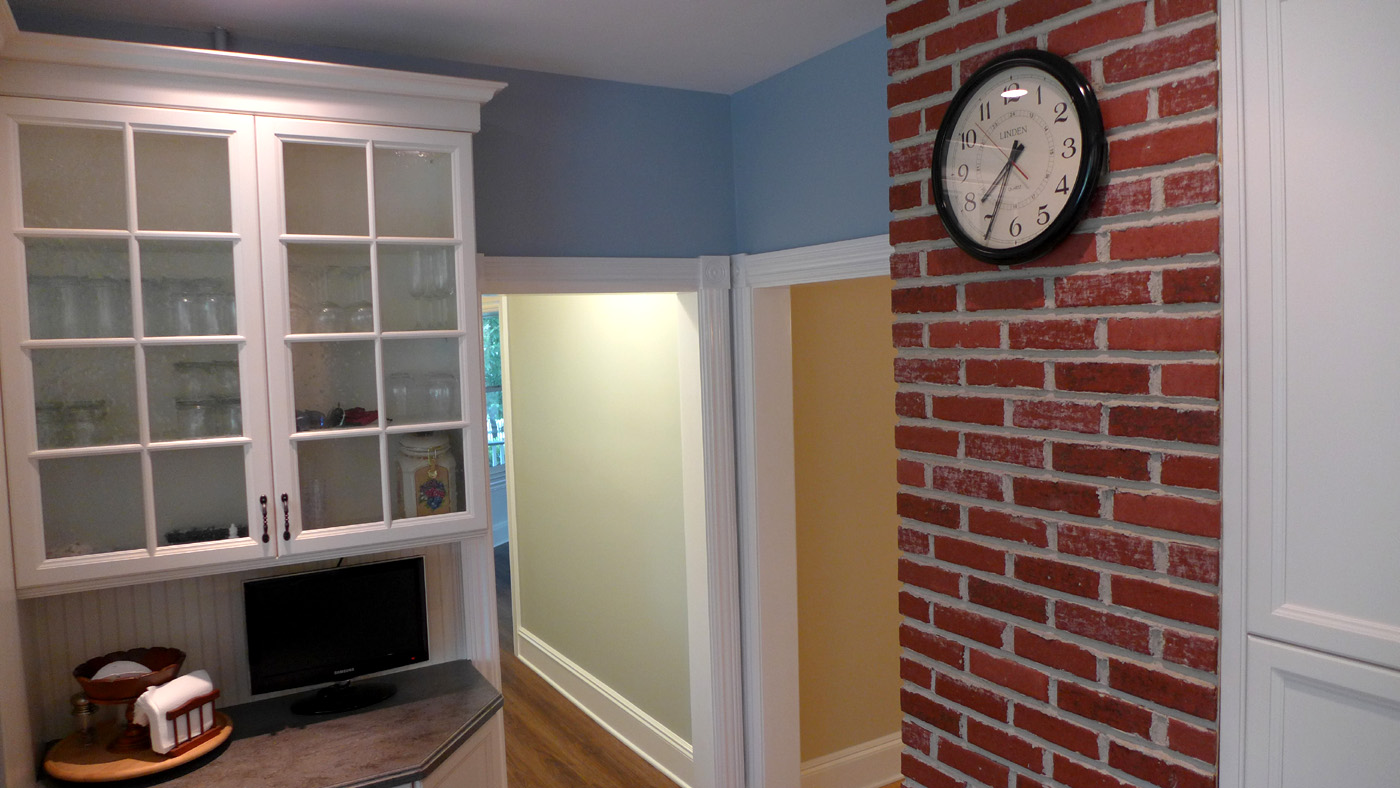
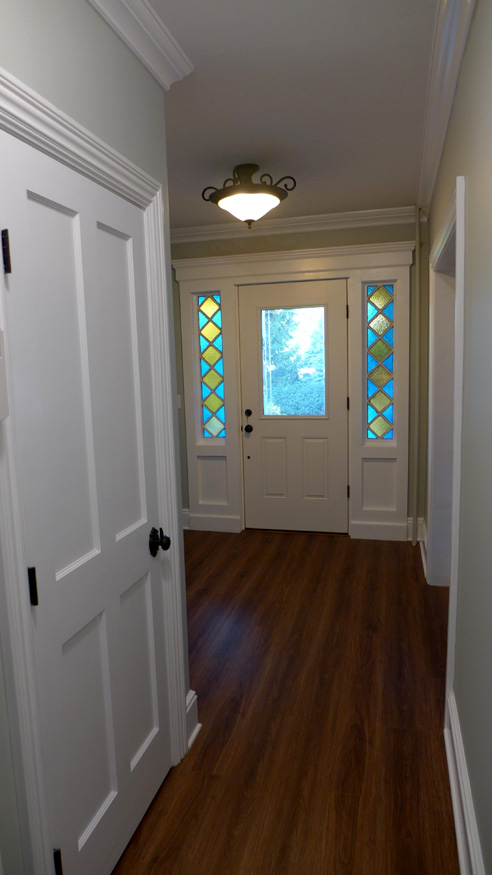
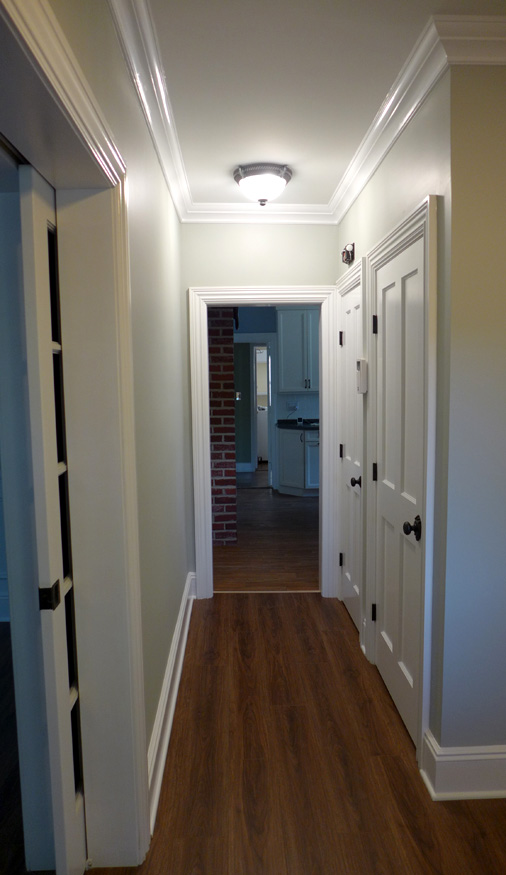
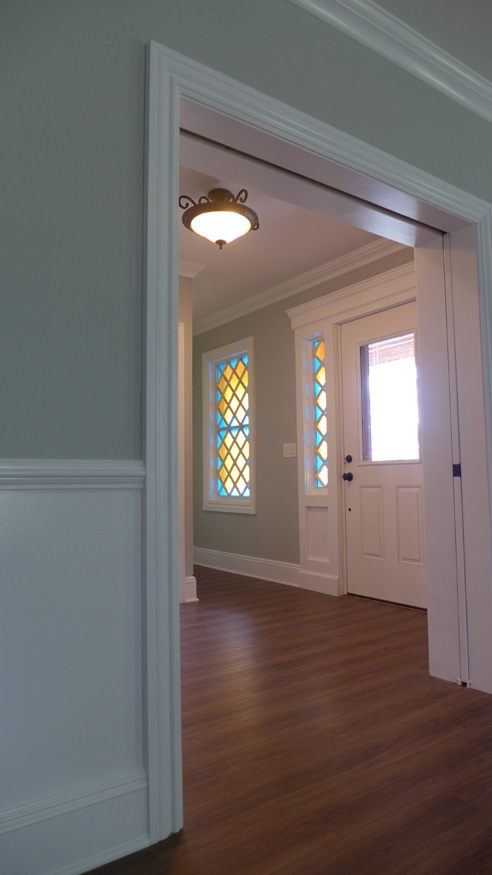
(Living Room & Adjacent spaces - for use in the selection of furniture/decor)
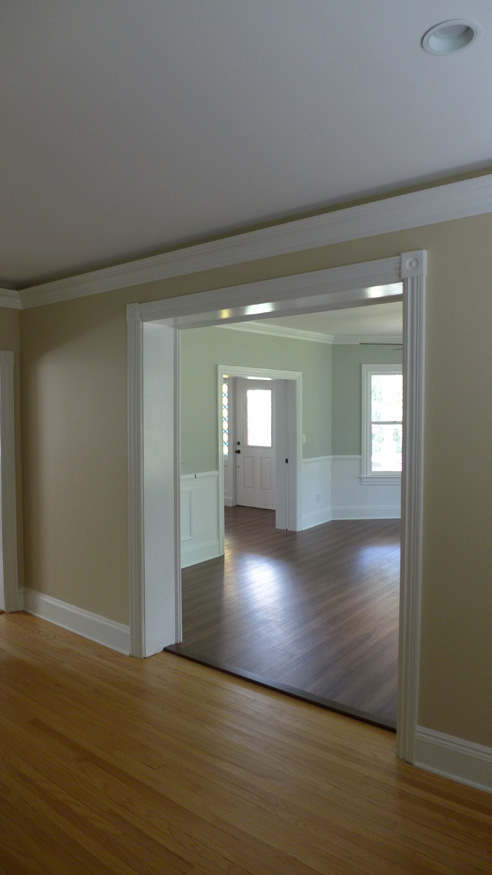
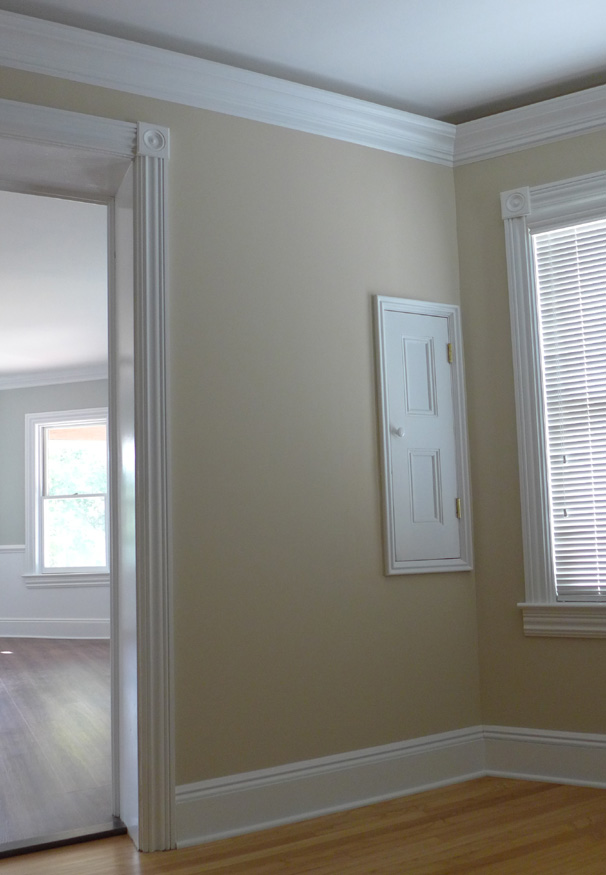
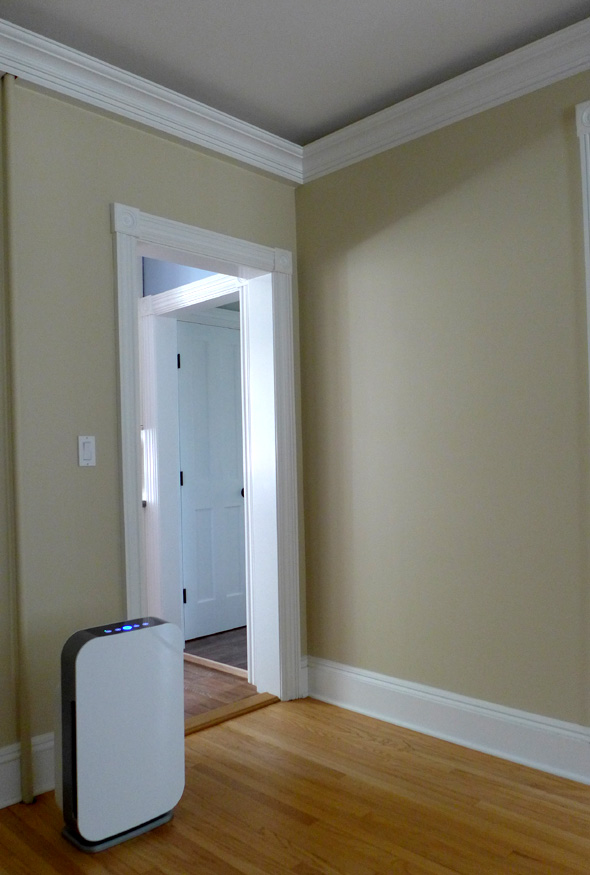
Construction Photos for Future Reference
Notes/Pics for TV installation
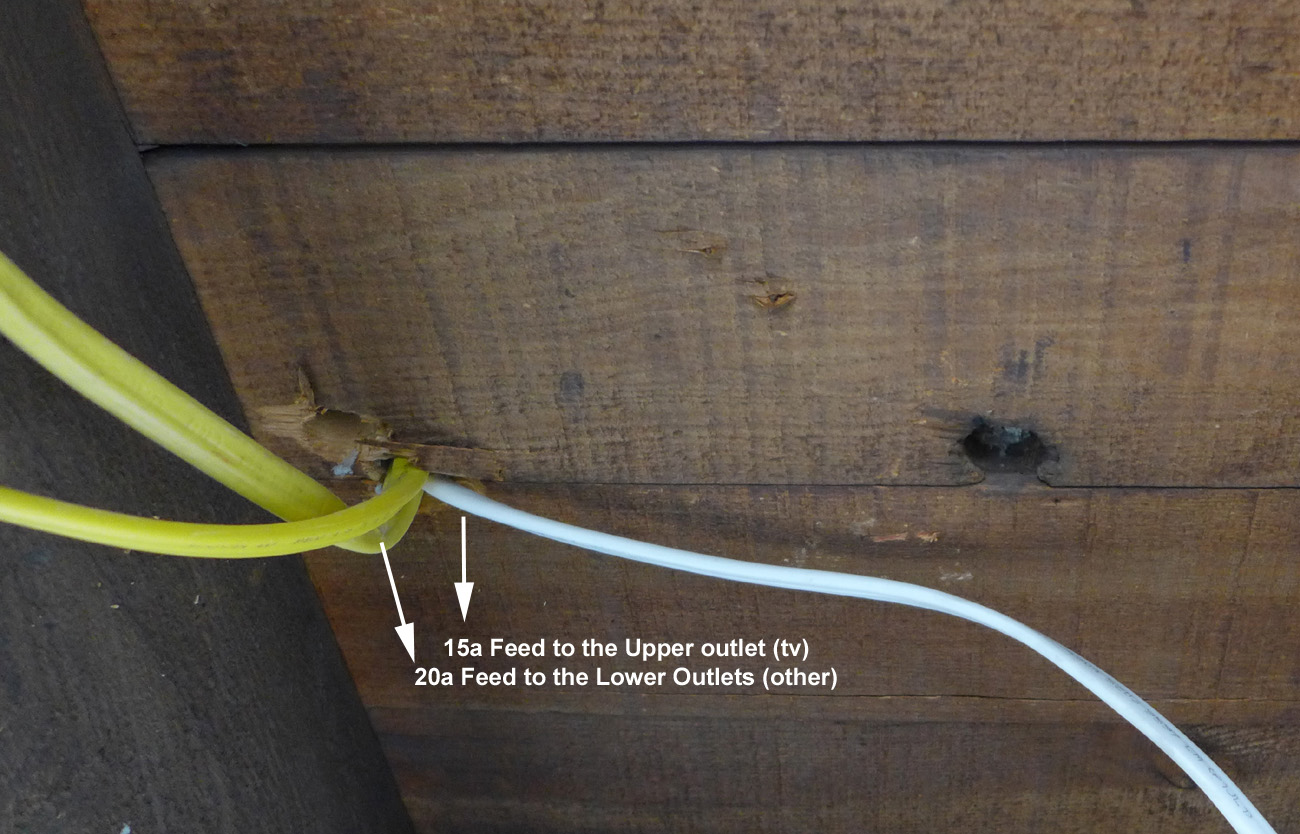
15a TV Feed is on the Generator Transfer Panel
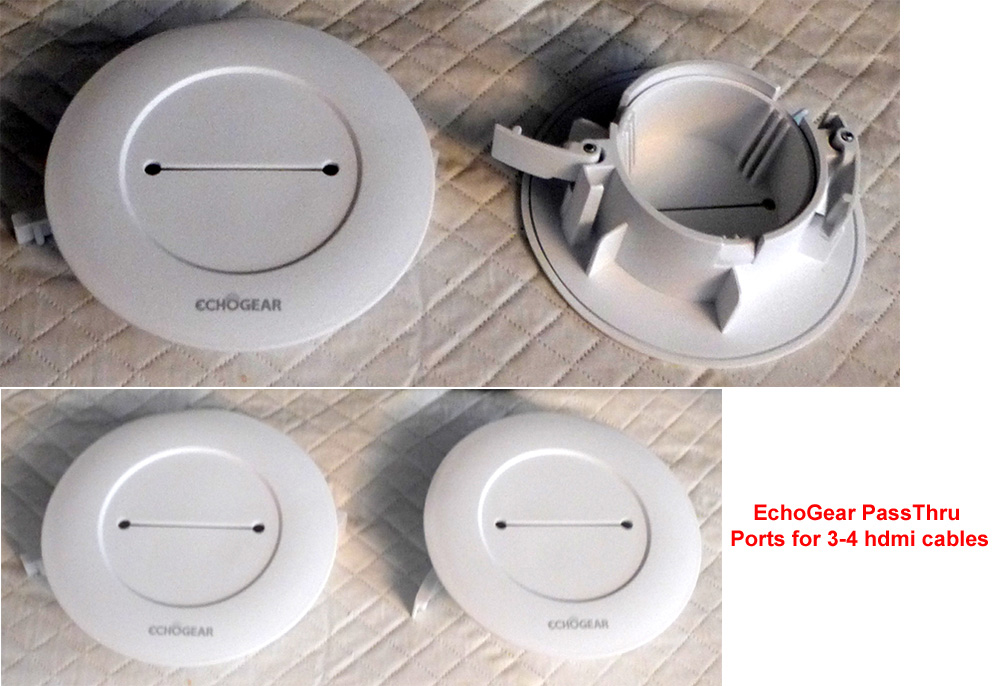
Purchased these "pass-thru" ports for the low voltage cables. Installer preferred to use single gang box & cover
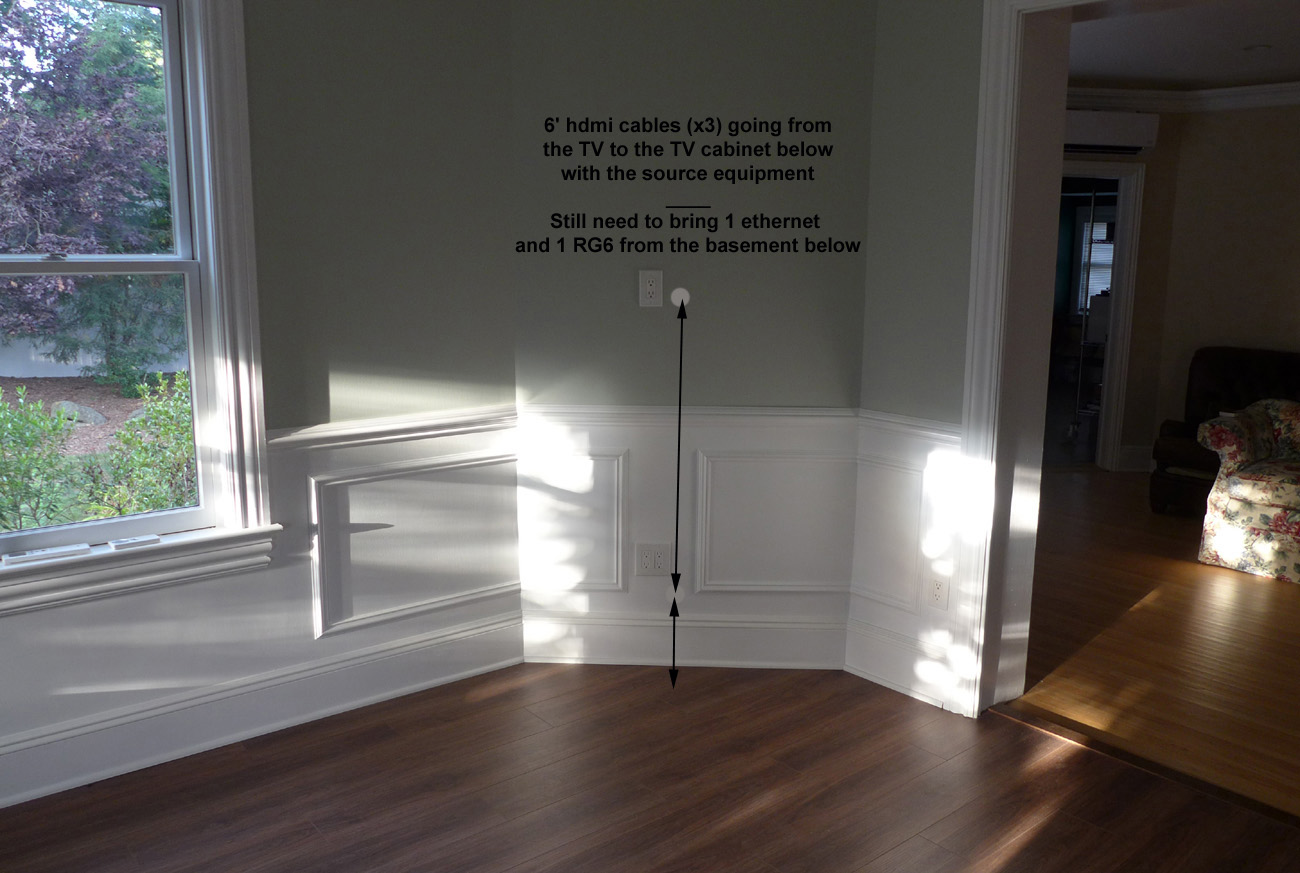
Cable notes
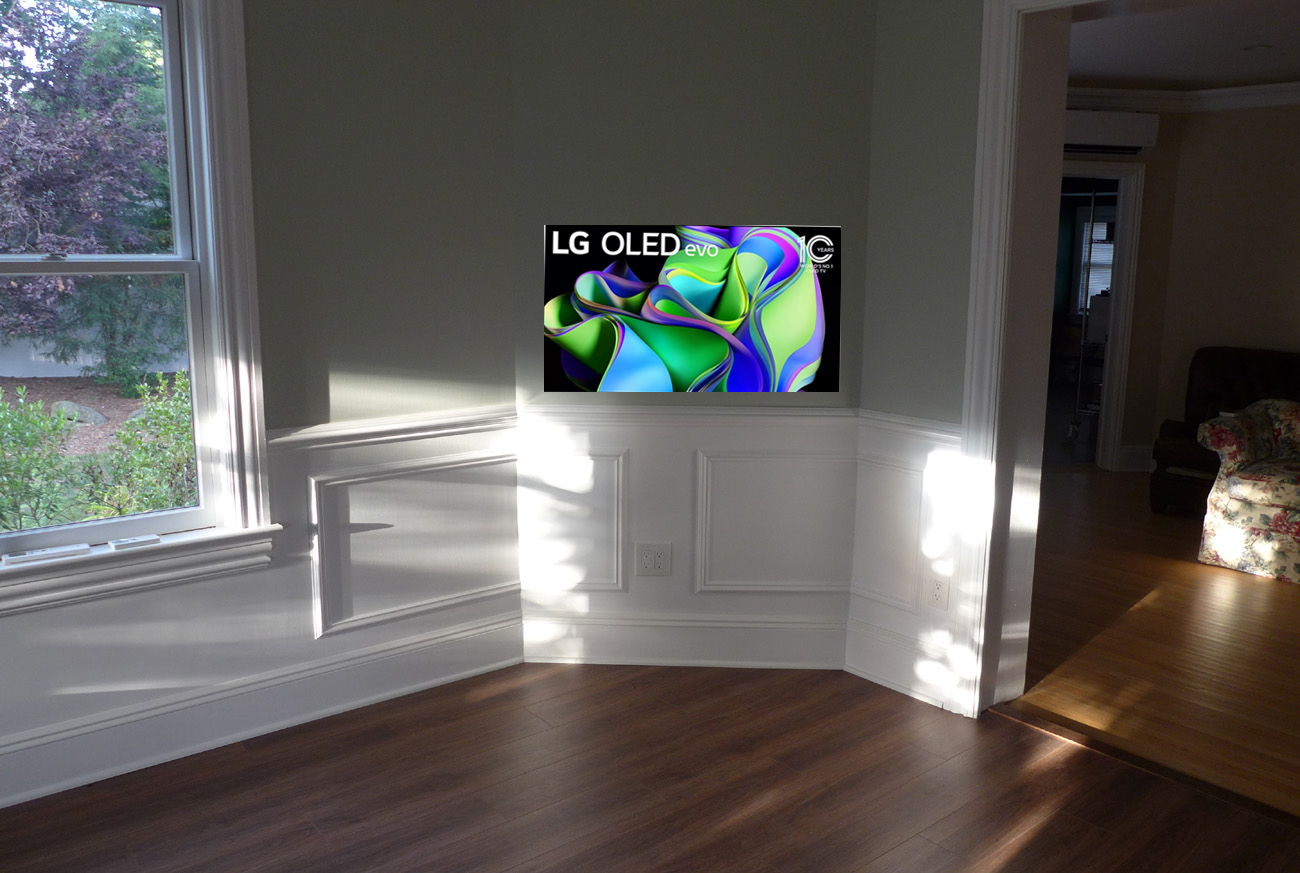
Photoshop of proposed TV installation (using existing 49" LG OLED)
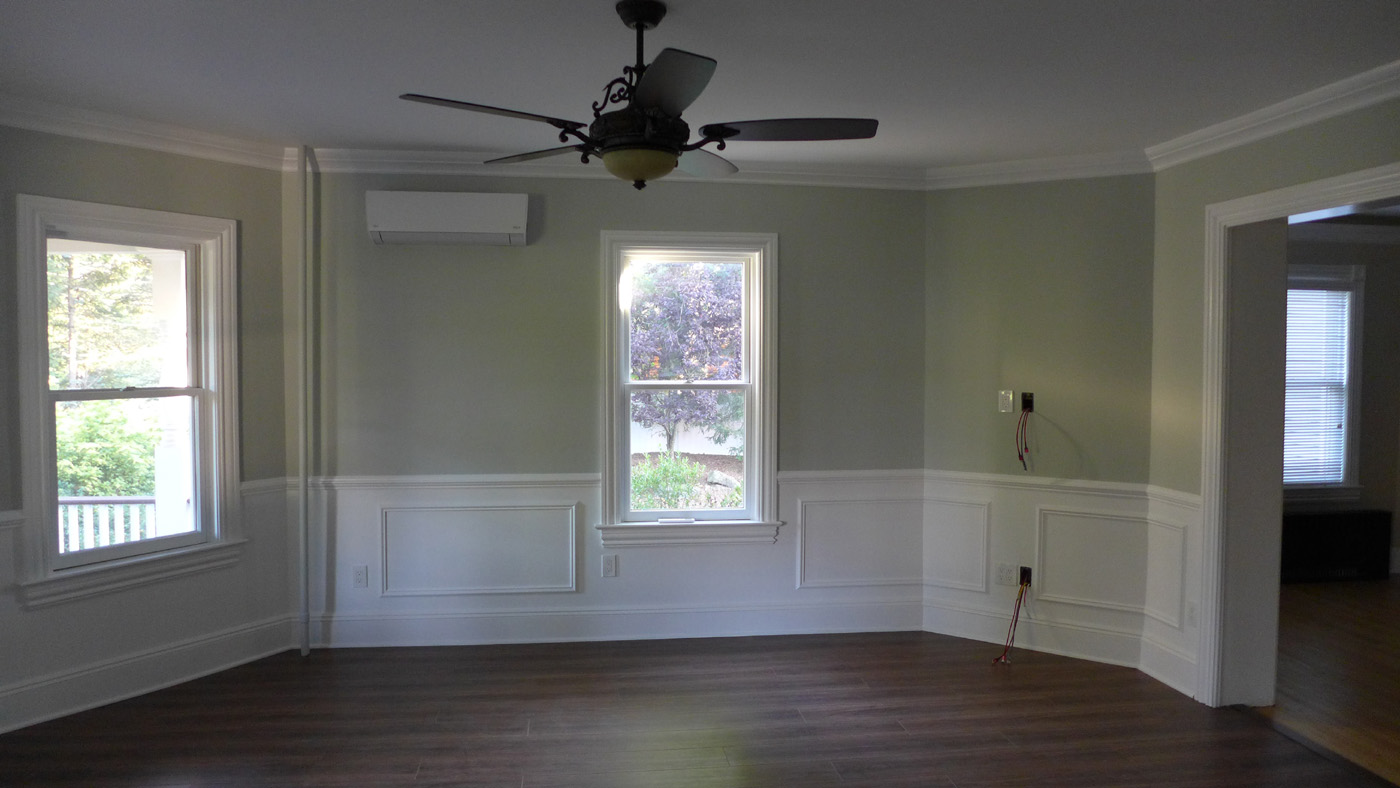
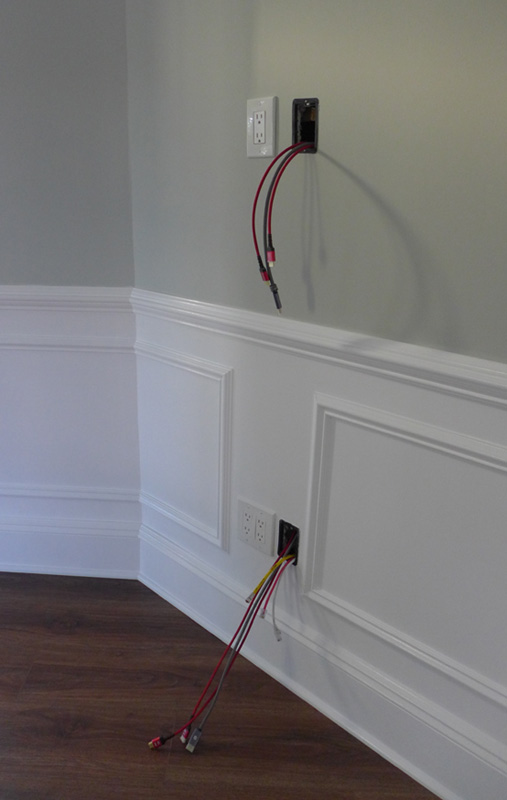
Wiring and cut-ins was done "pre-paint" to handle wall blemishes (there were a few)
TV hung on a cantilevered mount (articulating arms-15" extension)
Floor Repair
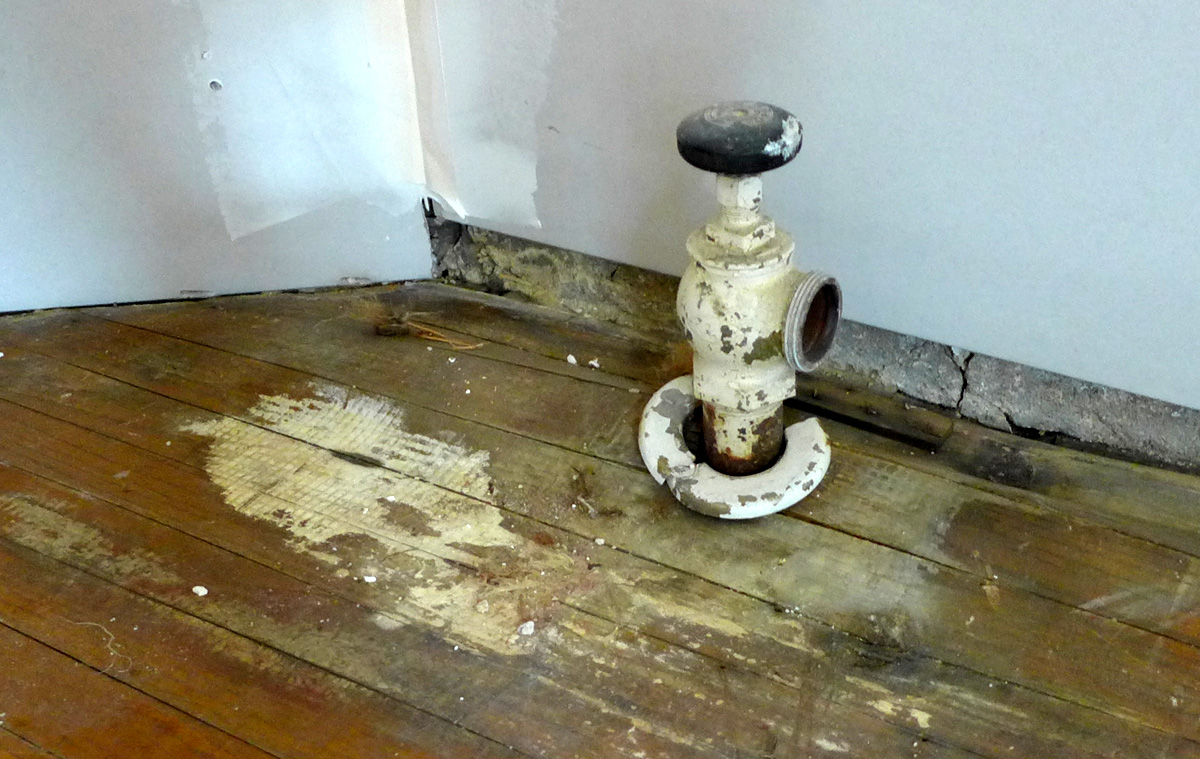
Radiator that caused the floor and joist damage will not be reinstalled - room has its own heat pump
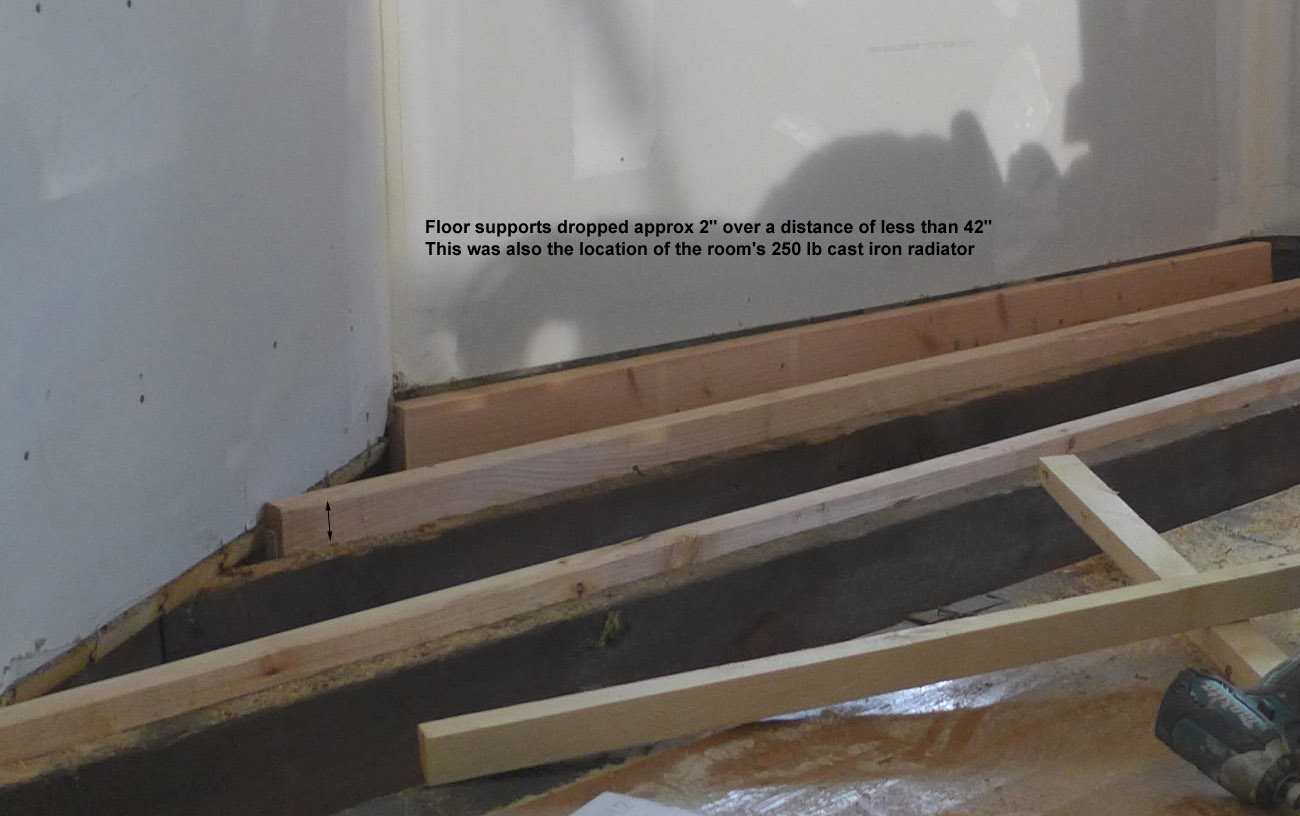
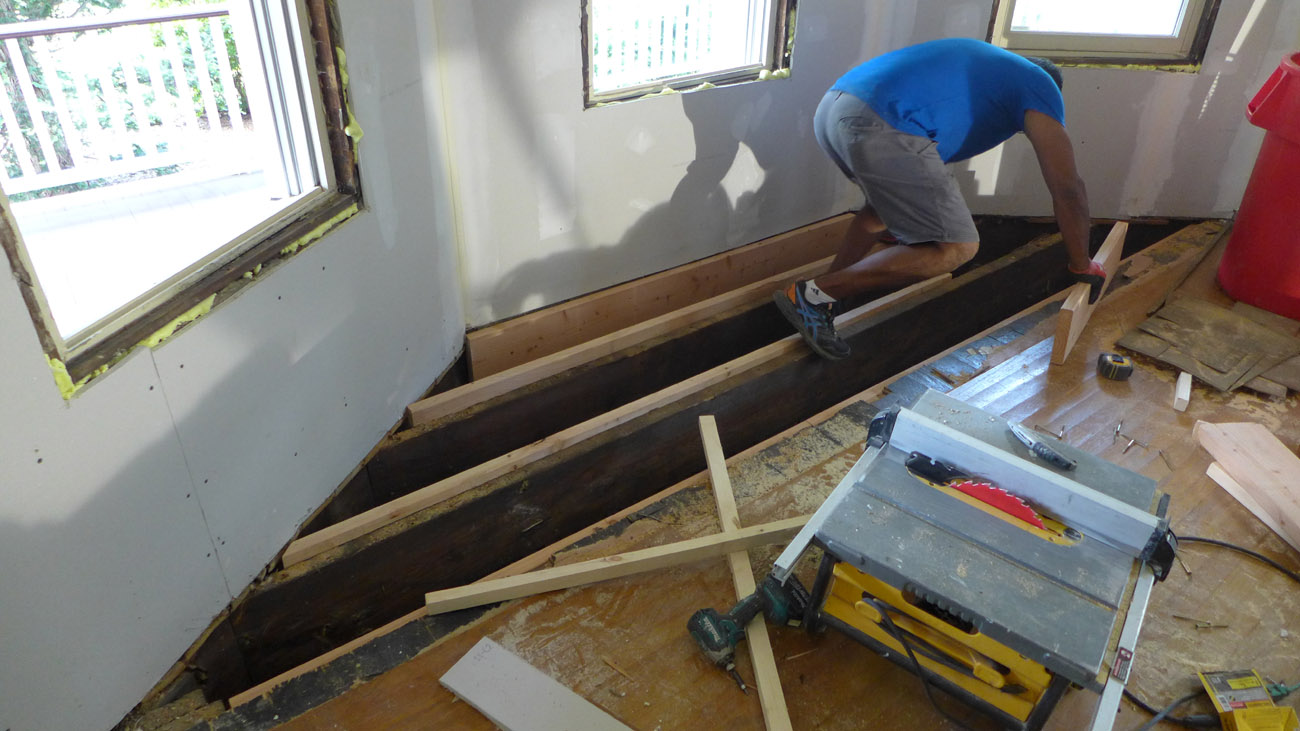
2x10's sistered to the existing (sagging) joists to give us a flat floor to work with
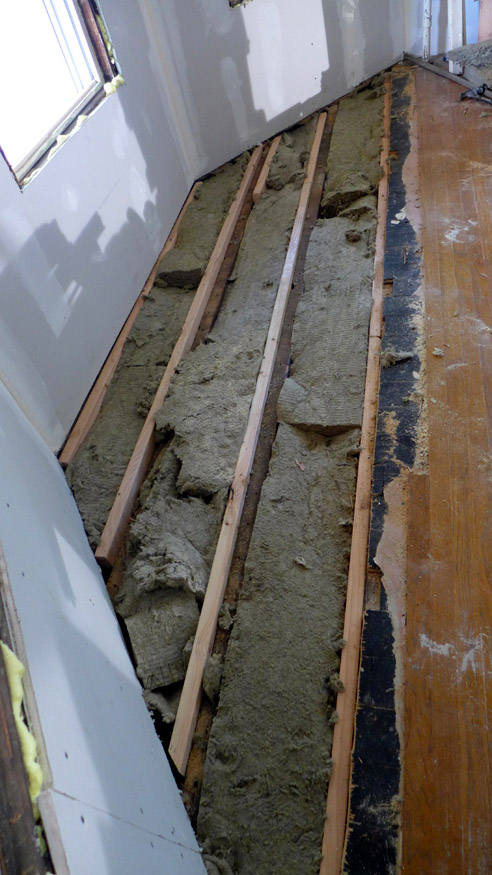
Rockwood insulation
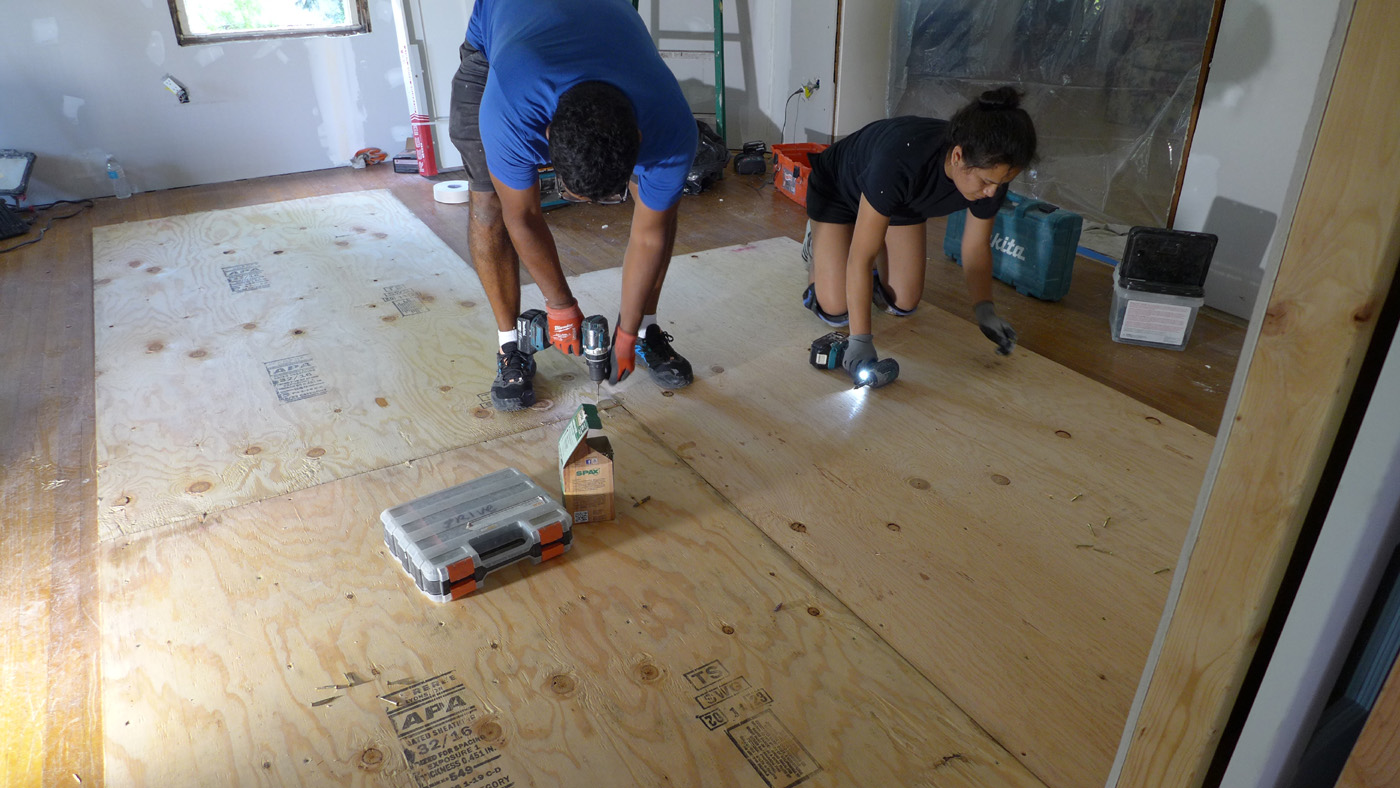
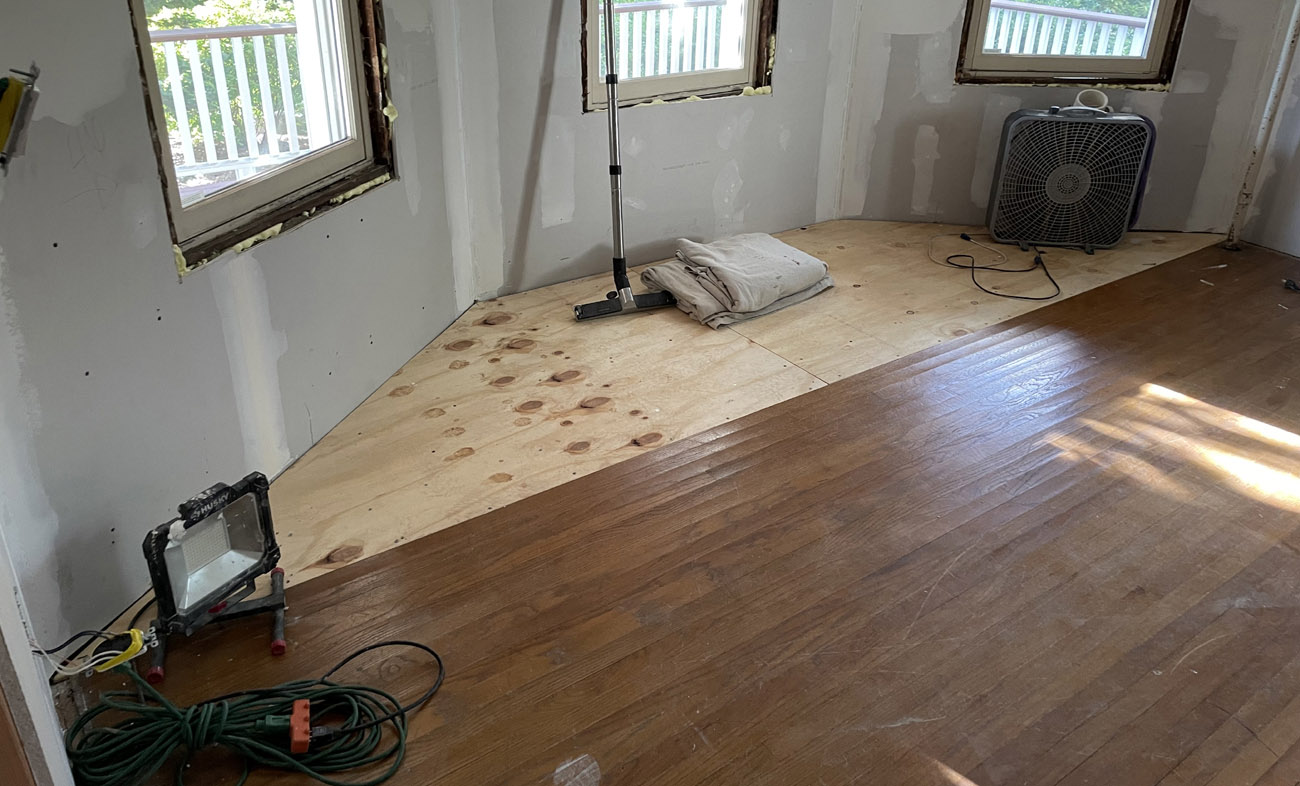
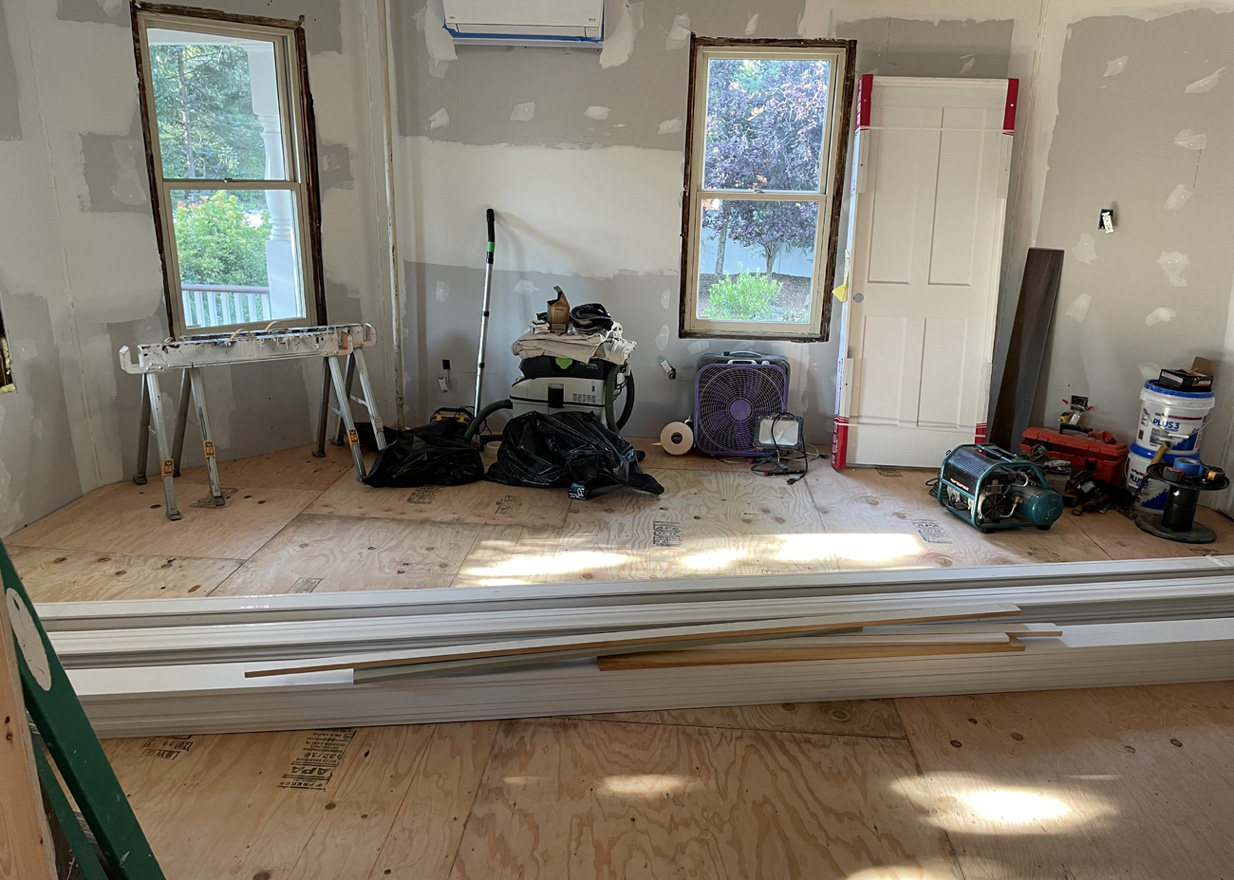
New 1/2" plywood glued & screwed to the existing floor in prep for the LVP flooring
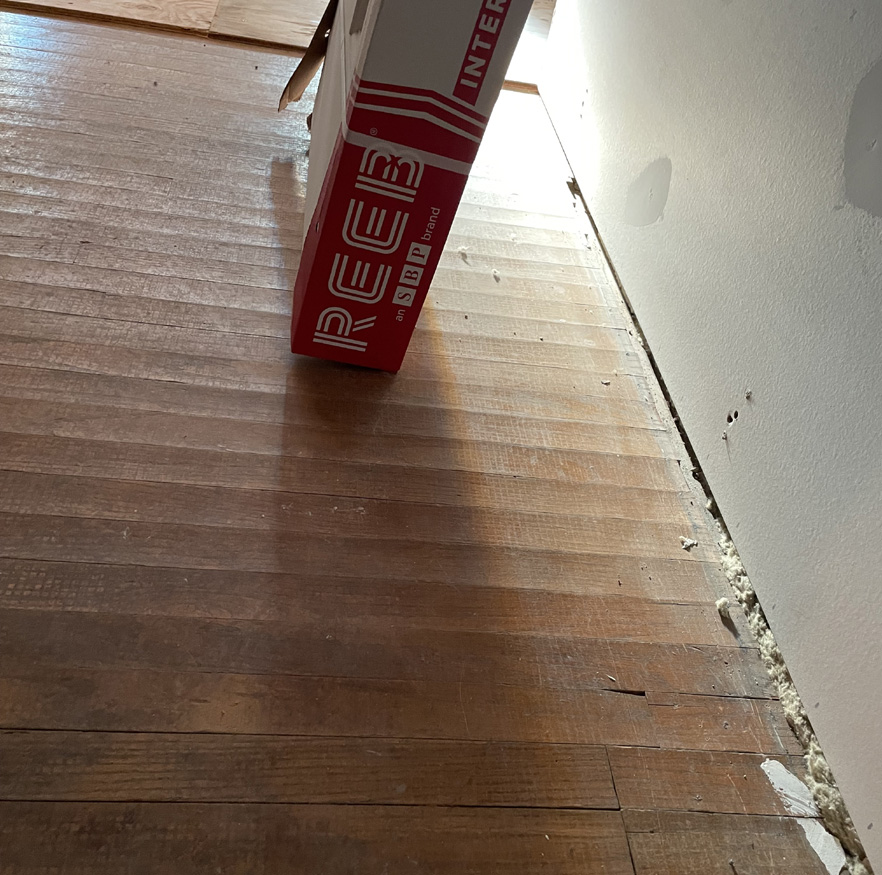
Floor boards had extensive ripples and were too thin to be sanded and refinished
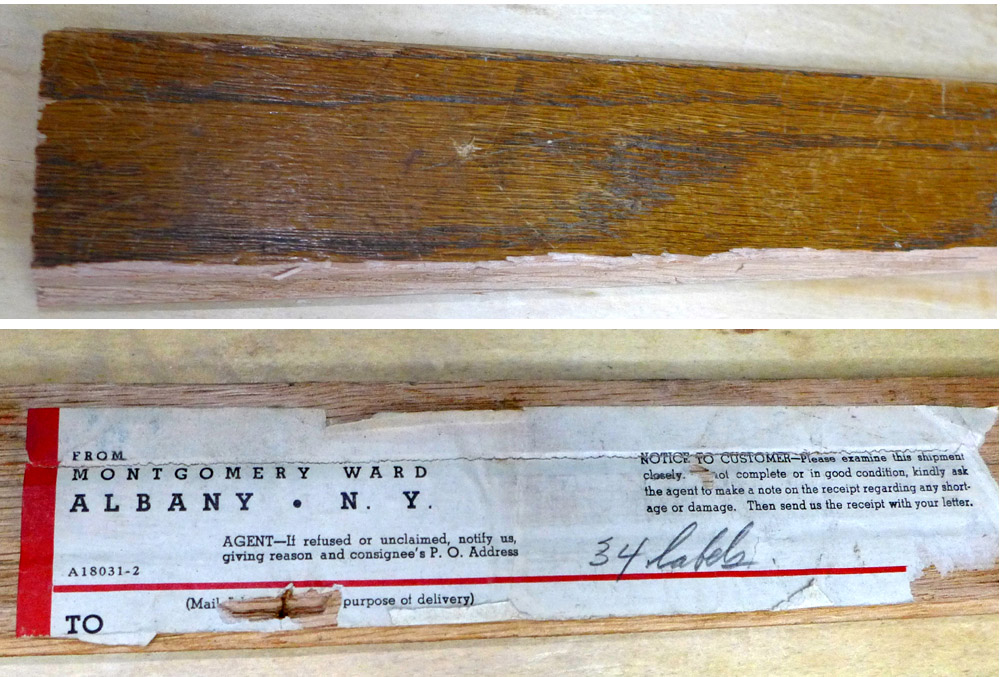
Existing wood floor was 3/8" thick planks from Montgomery Ward, presumably early 1900's
Construction Photos
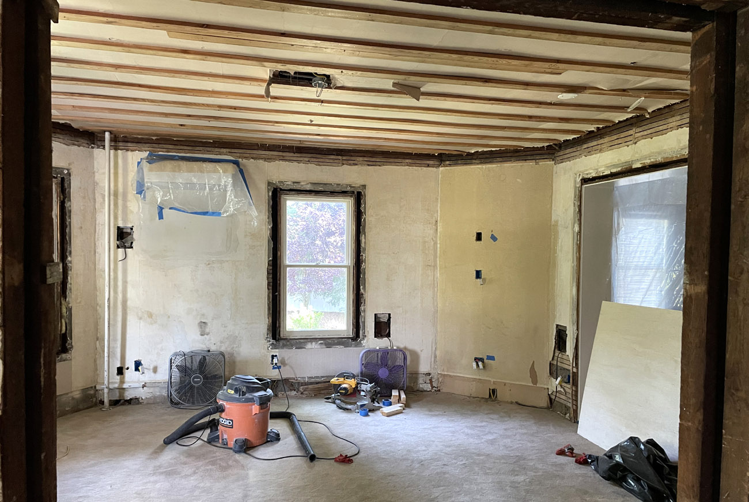
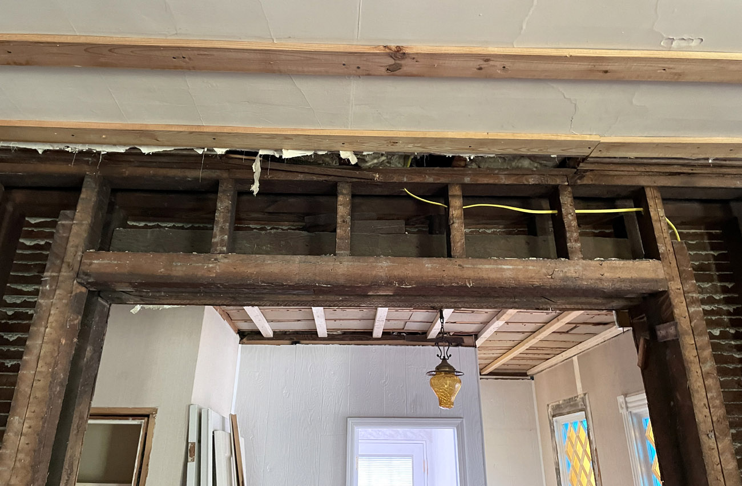
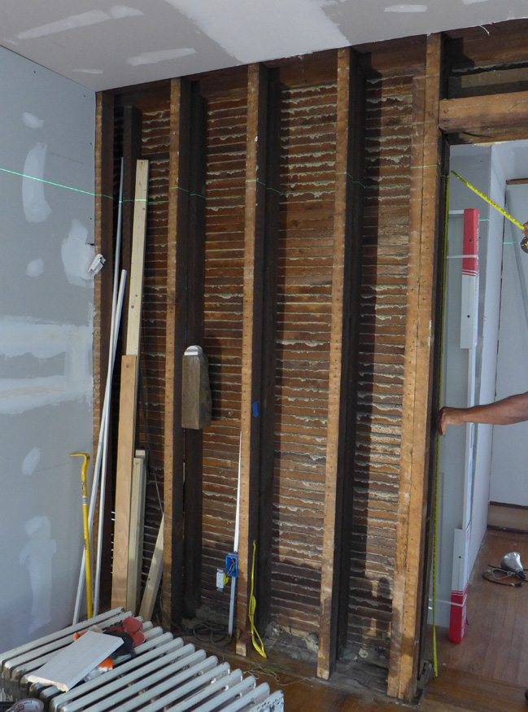
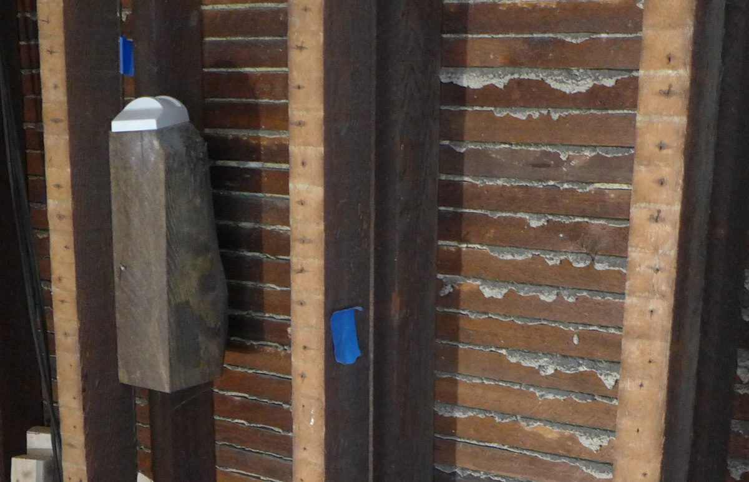
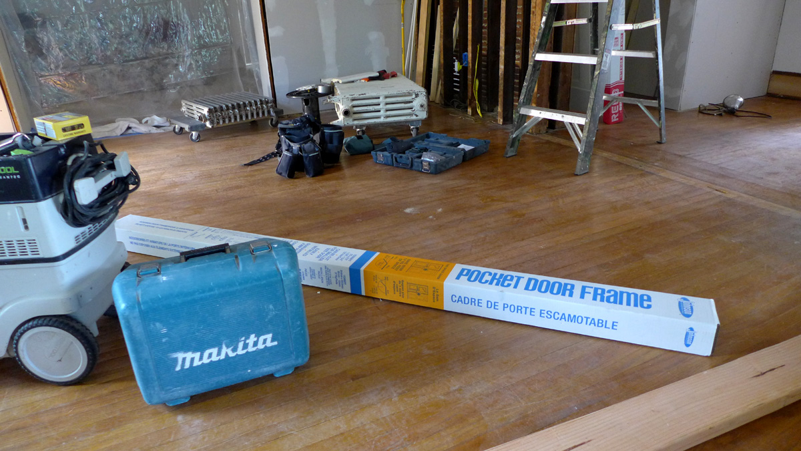
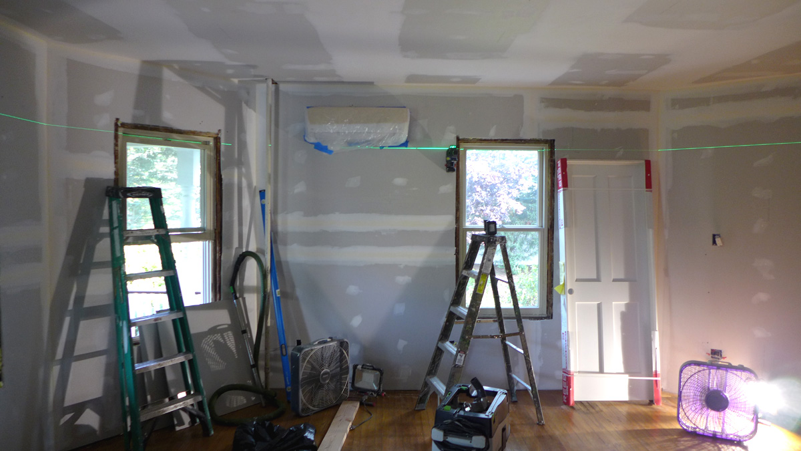
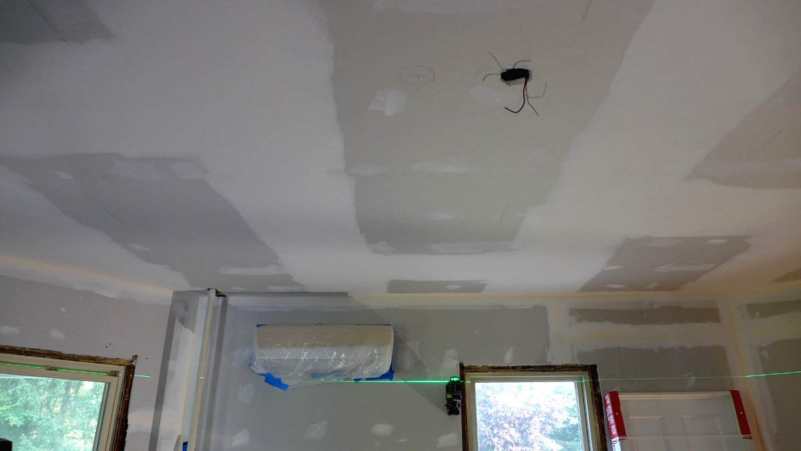
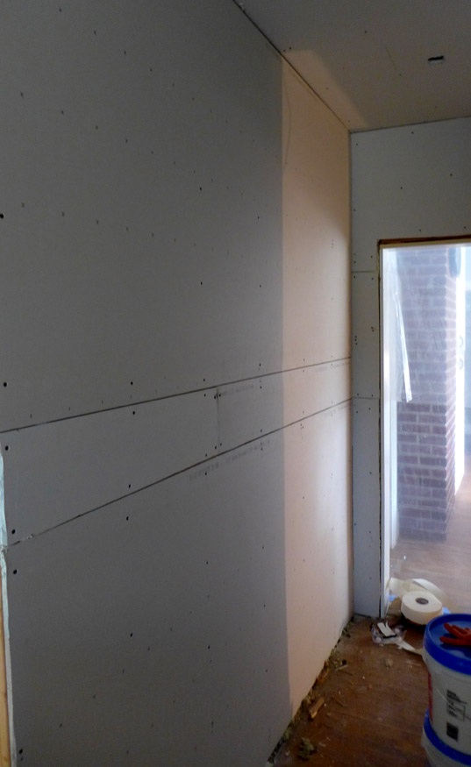
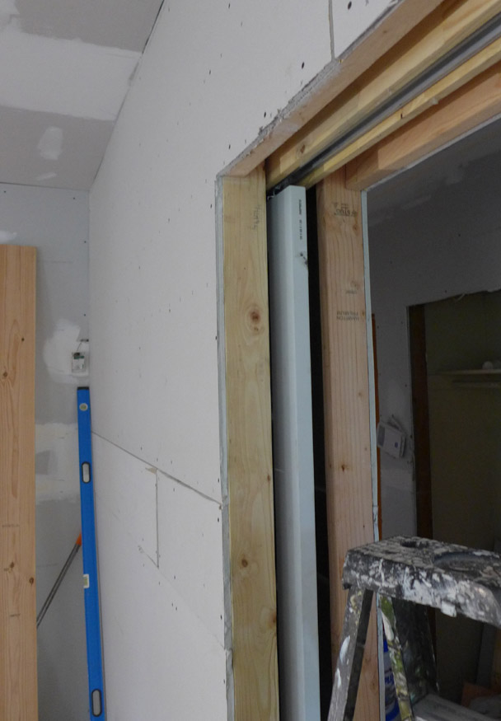
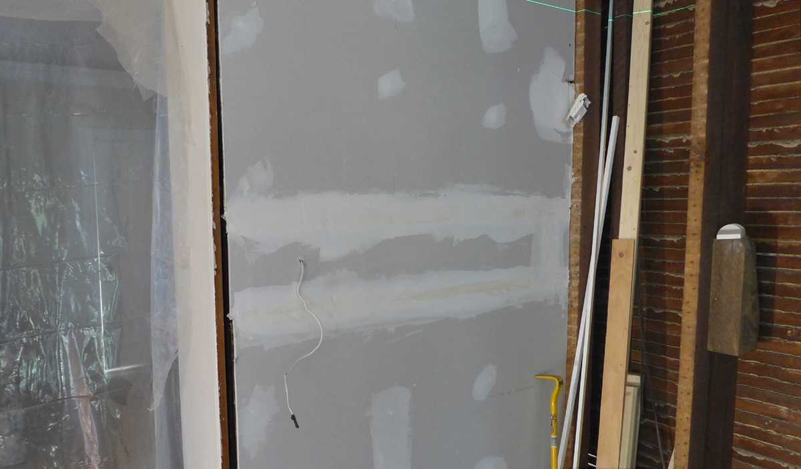
New 4-conductor thermostat wire (supports c-wire for Nest thermostats)
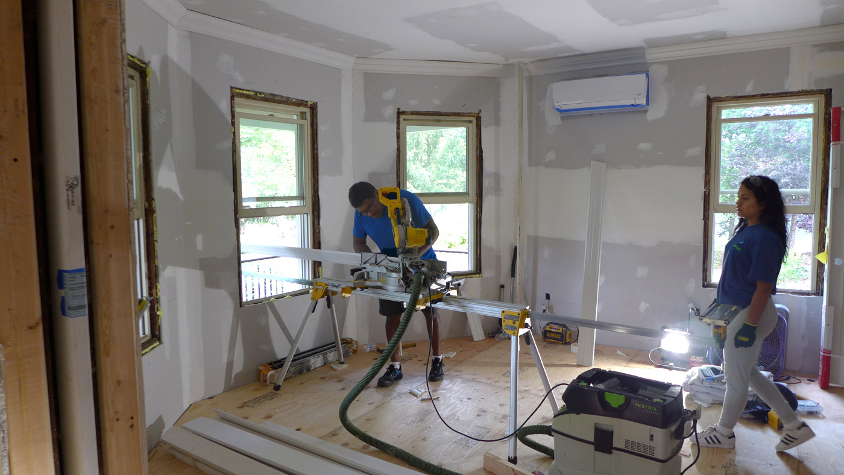
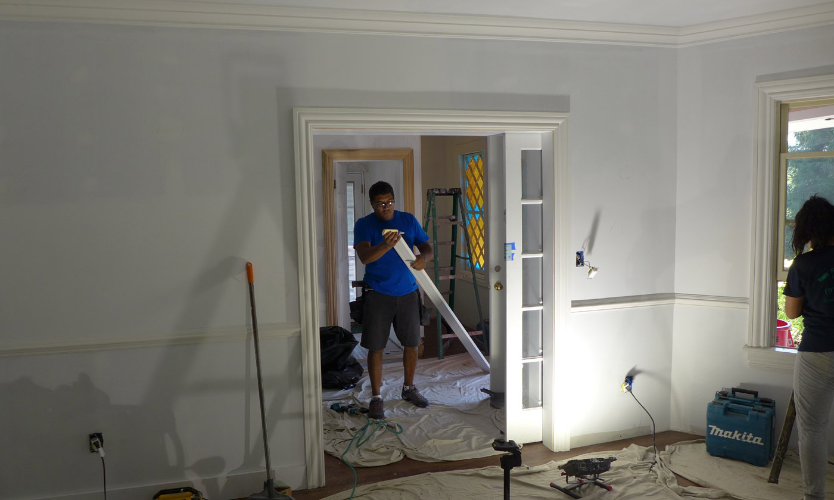
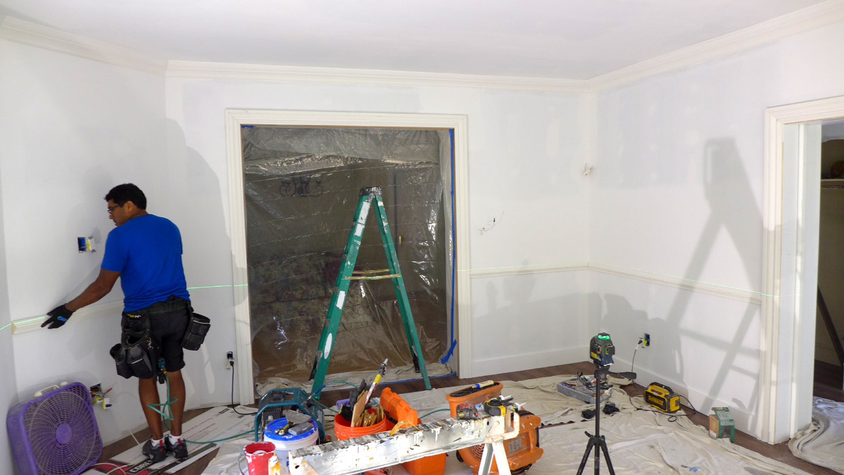
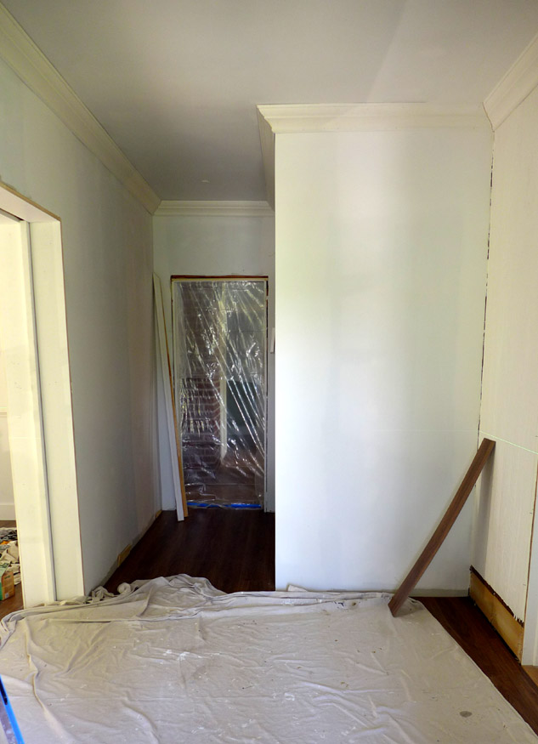
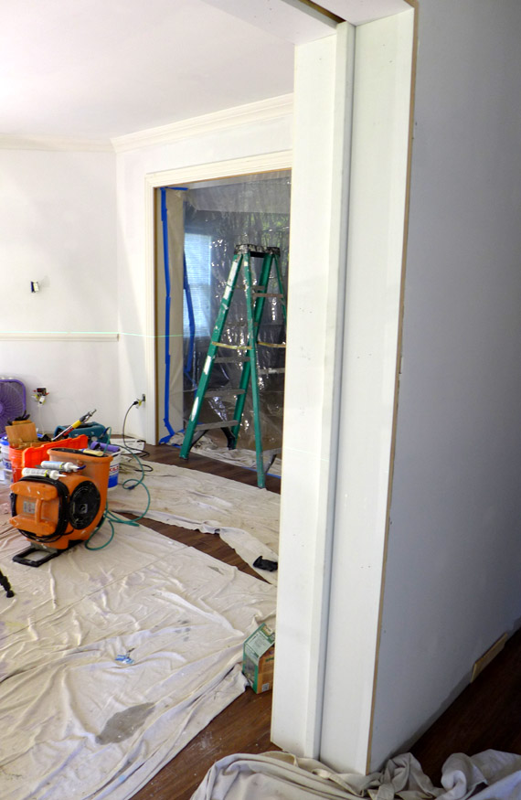
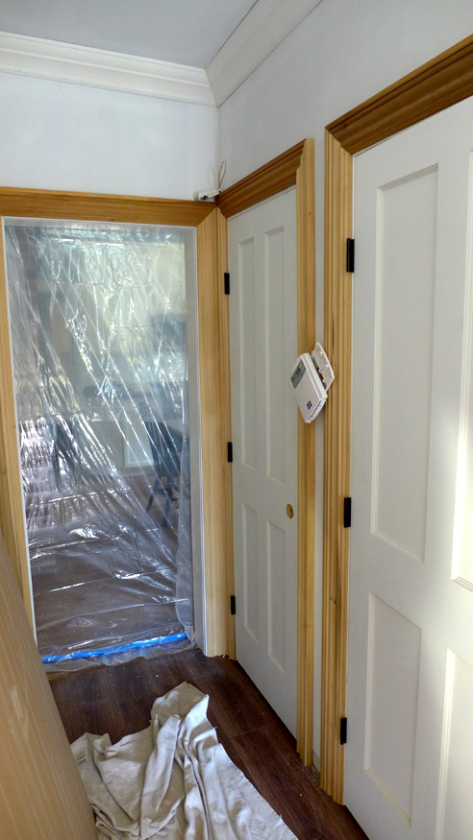
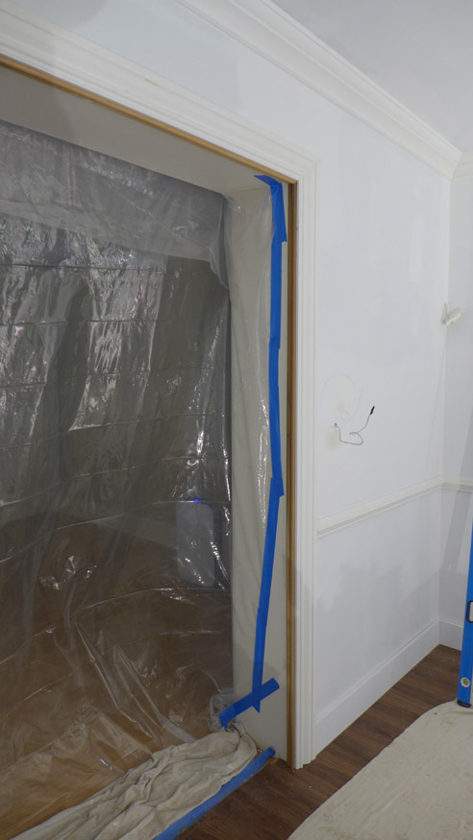
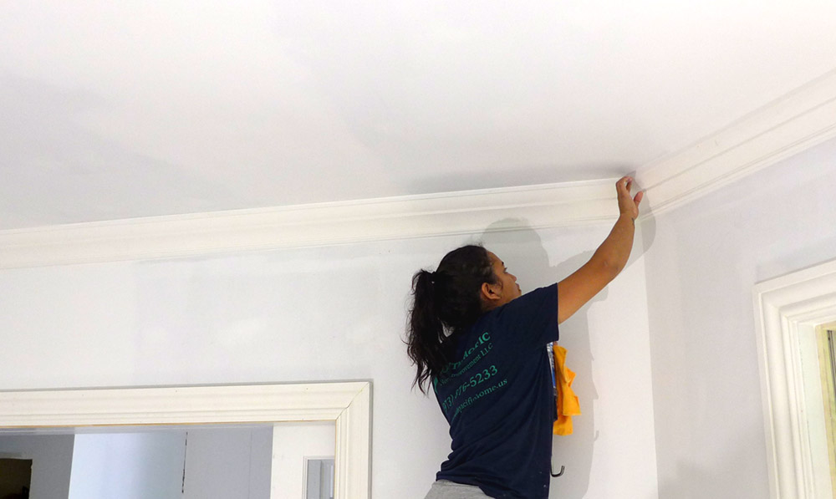
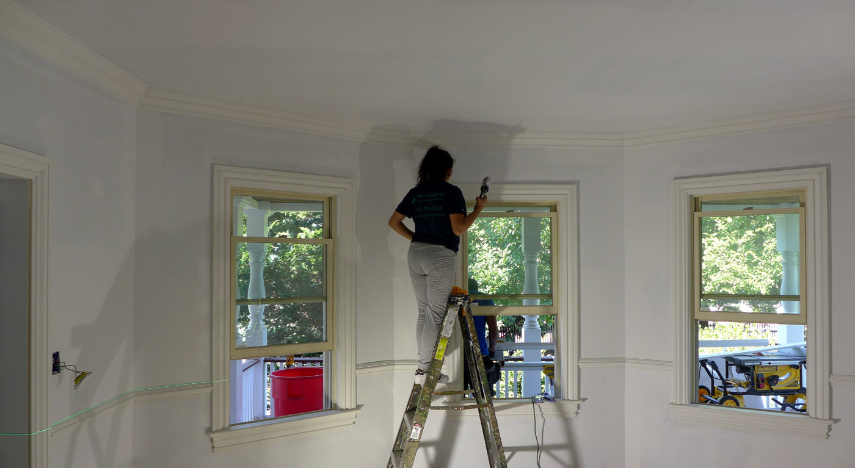
First Coats of Paint
(before the final electric)
Miscellaneous
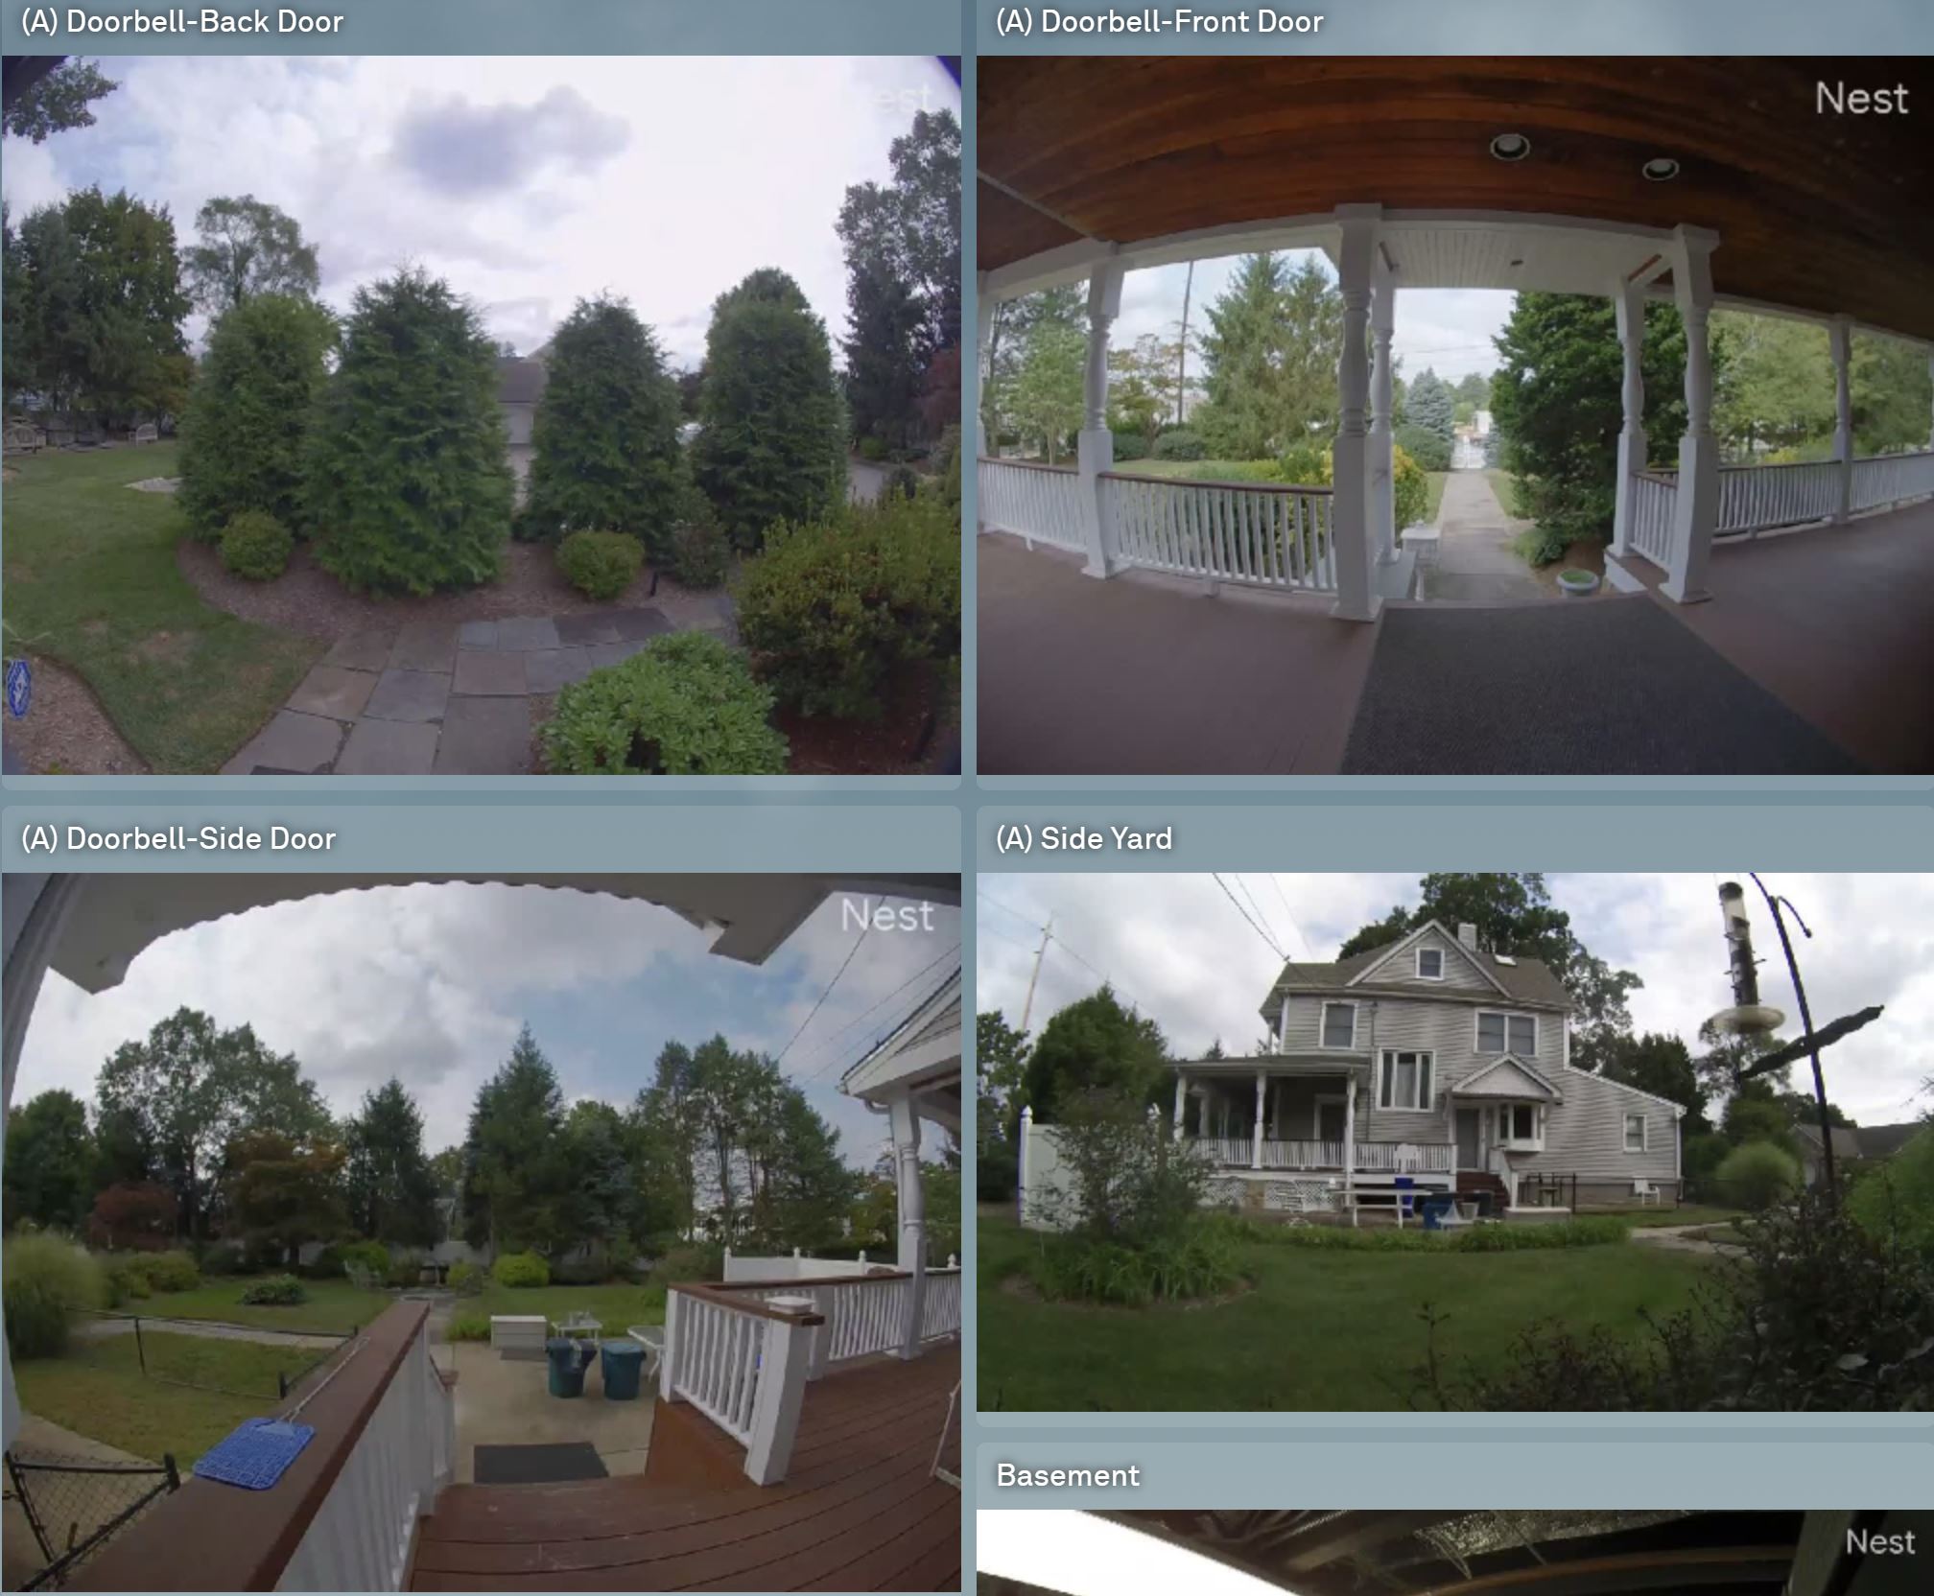
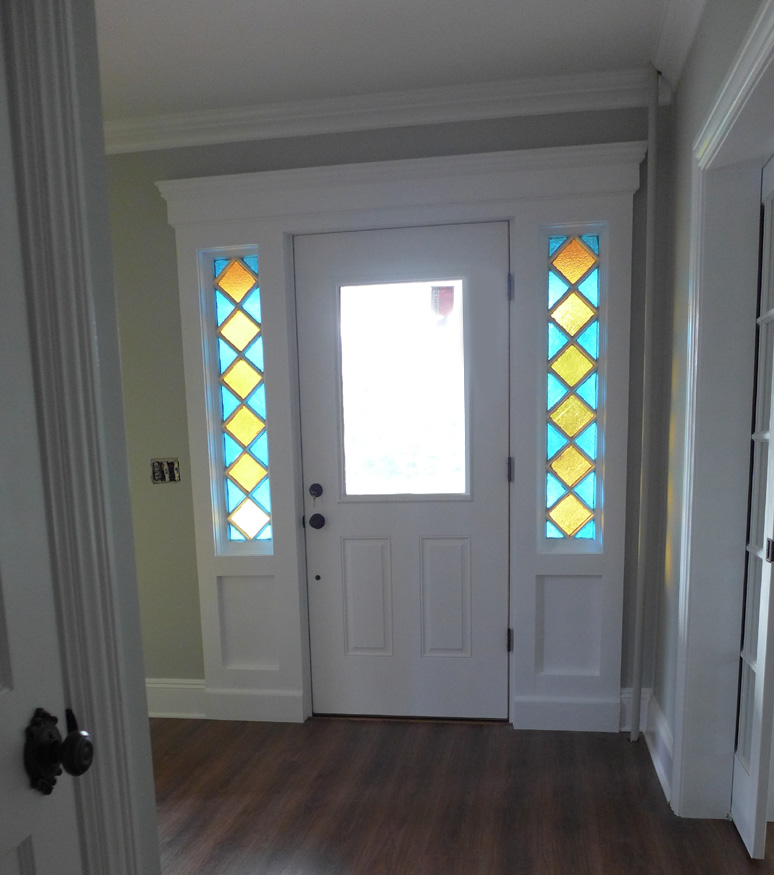
New doors - new Nest doorbells
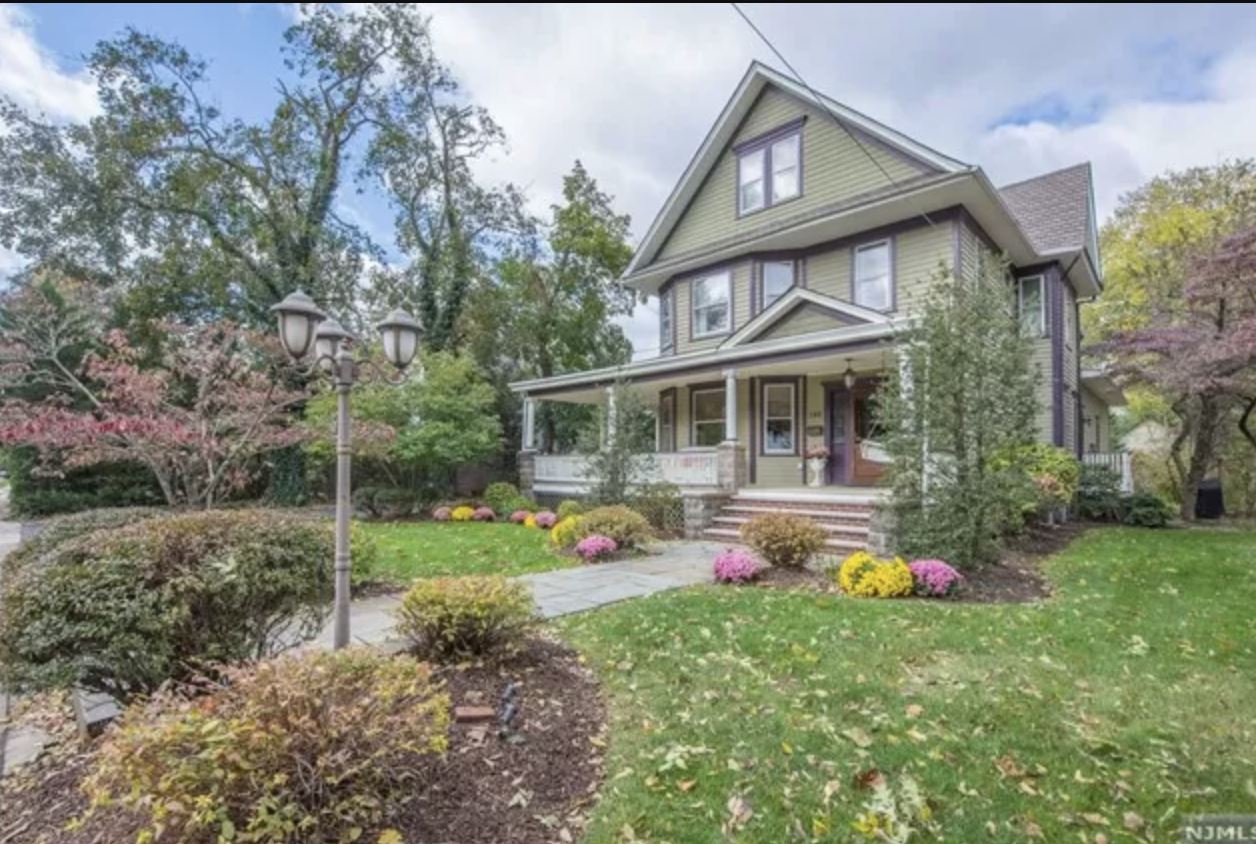
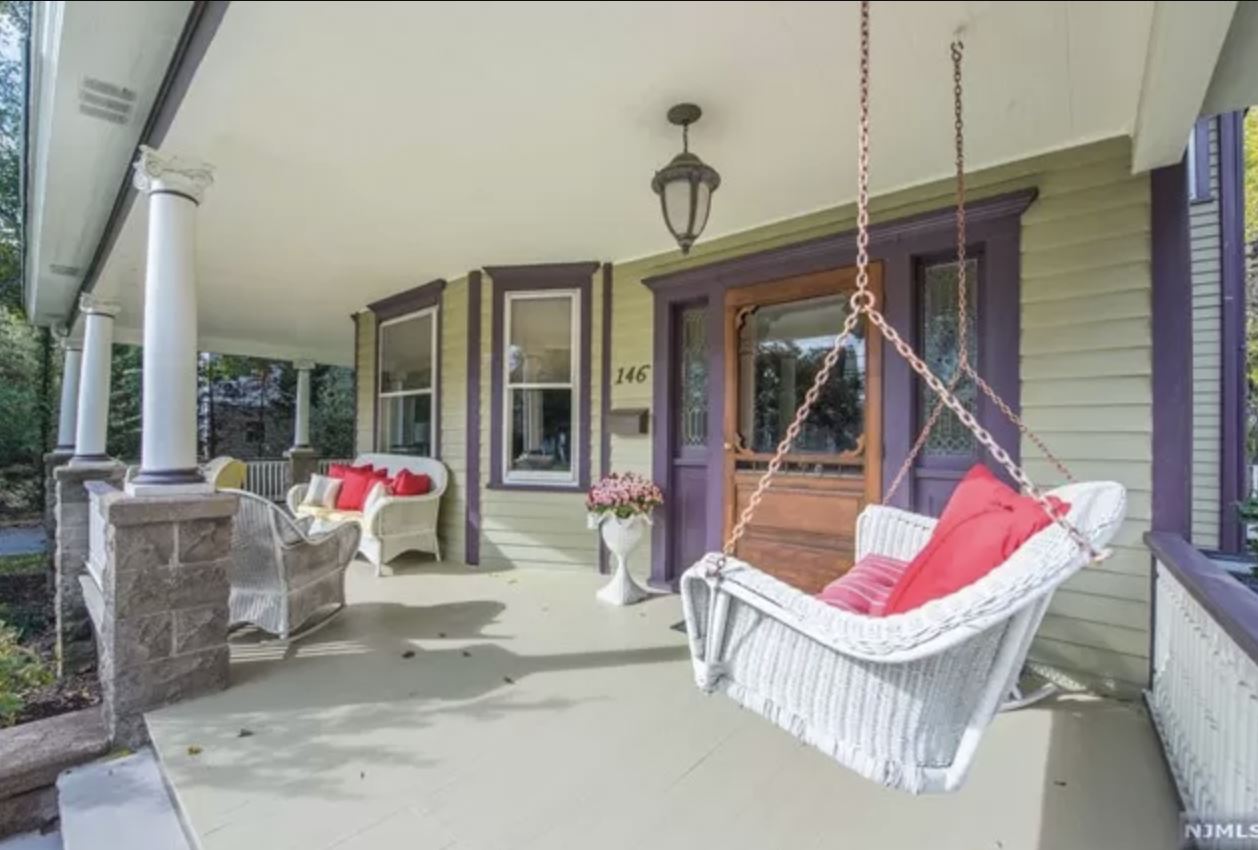
Similar House in Ridgewood NJ
(Living Room, Dining Room, Kitchen, Front Foyer & Front Porch views)
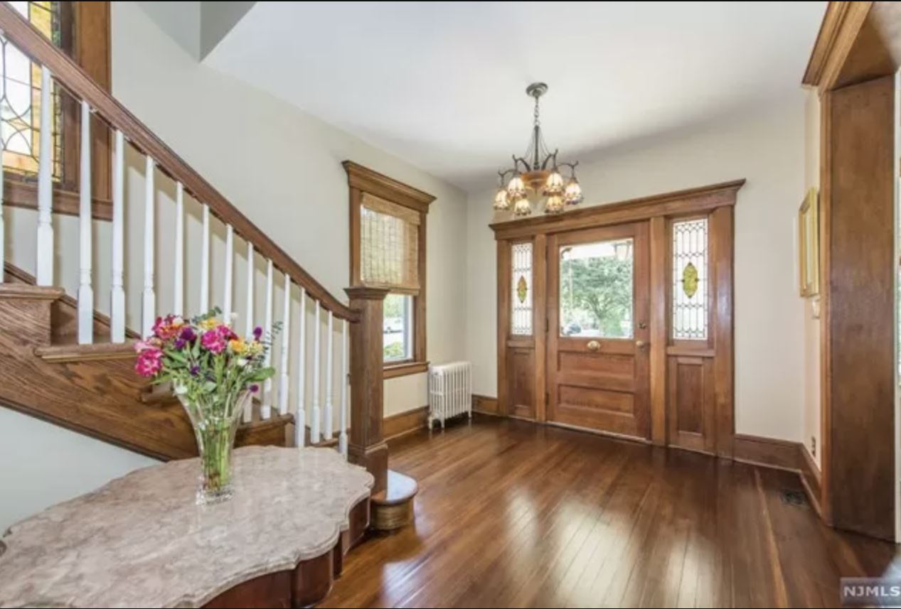
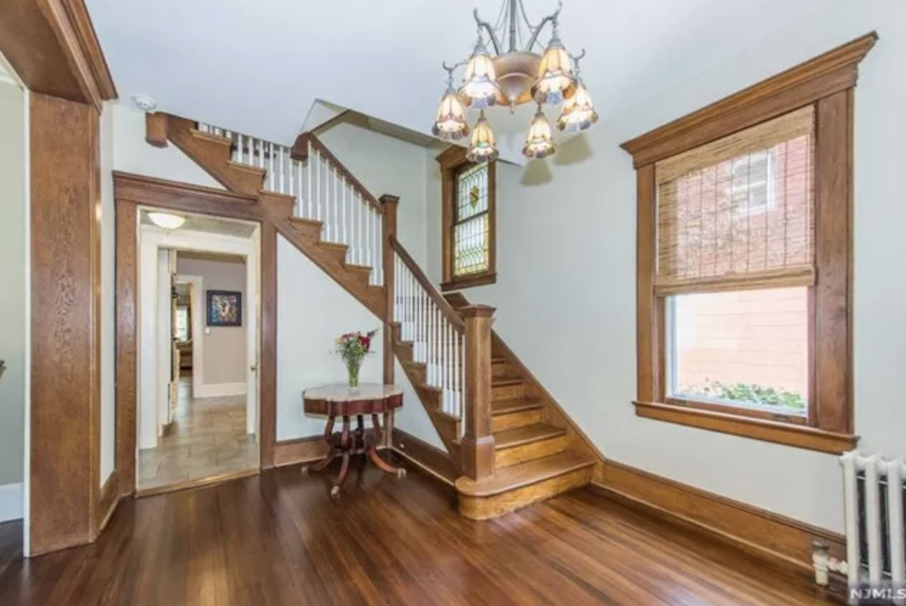
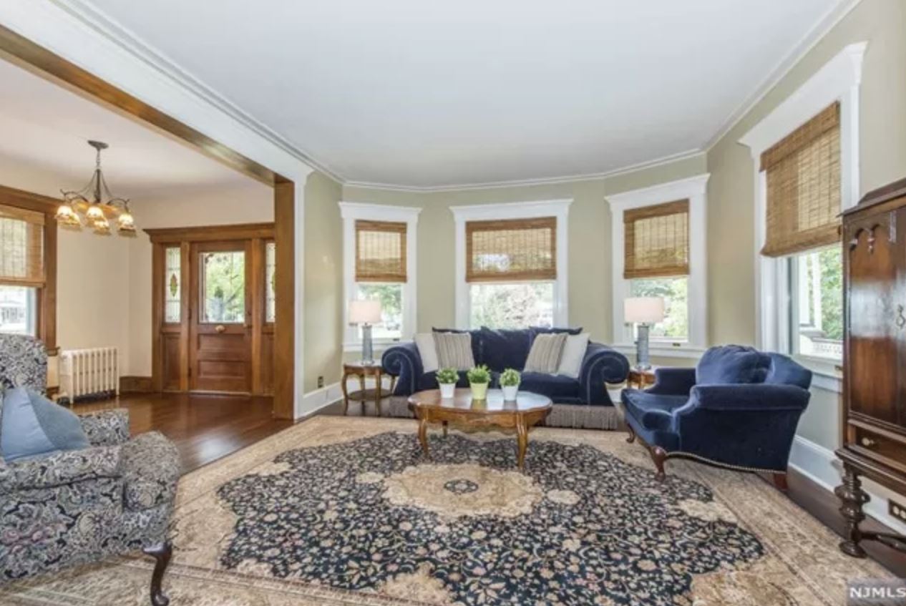
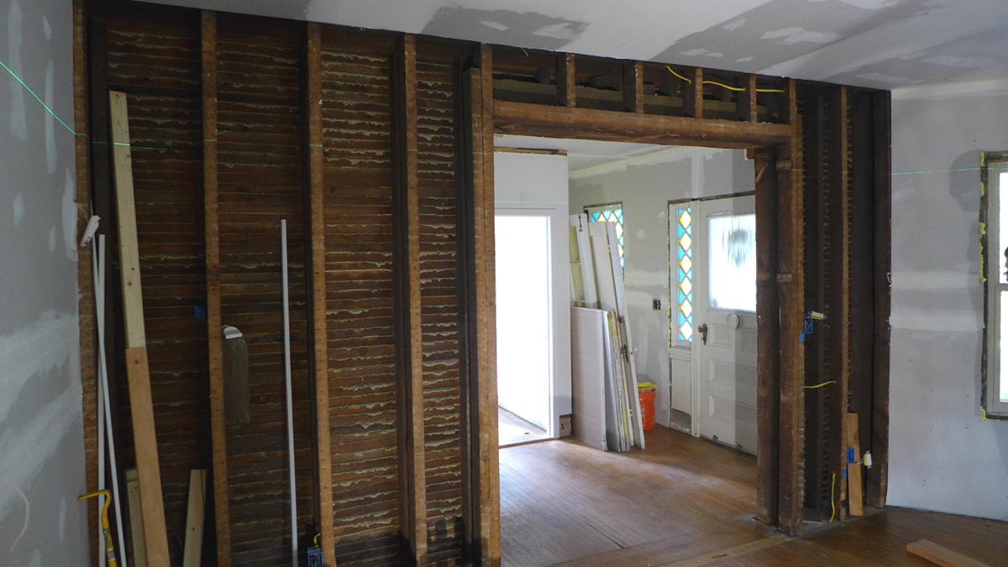
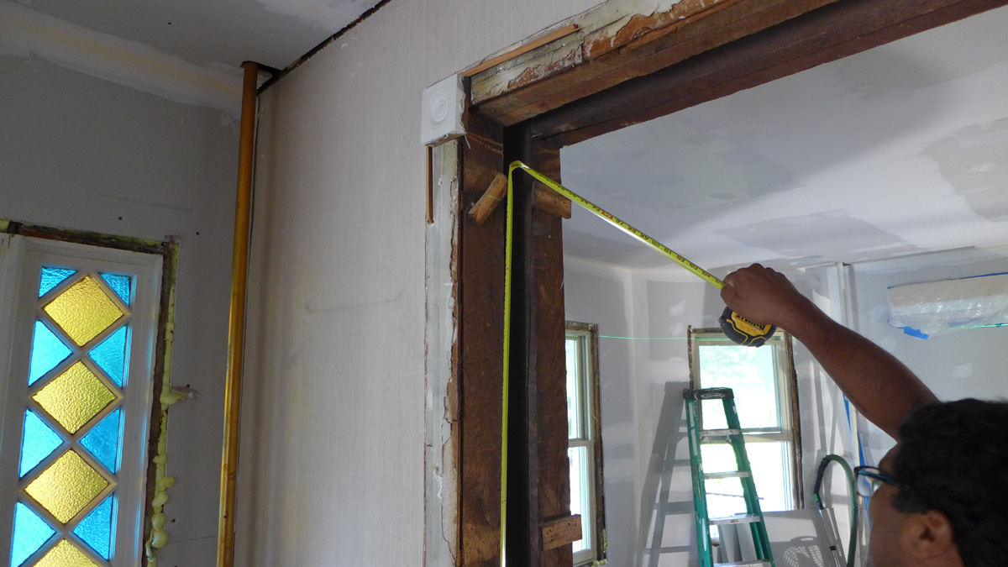
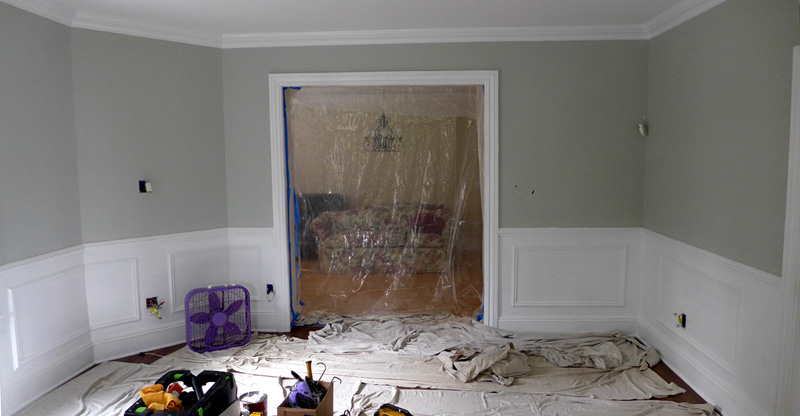
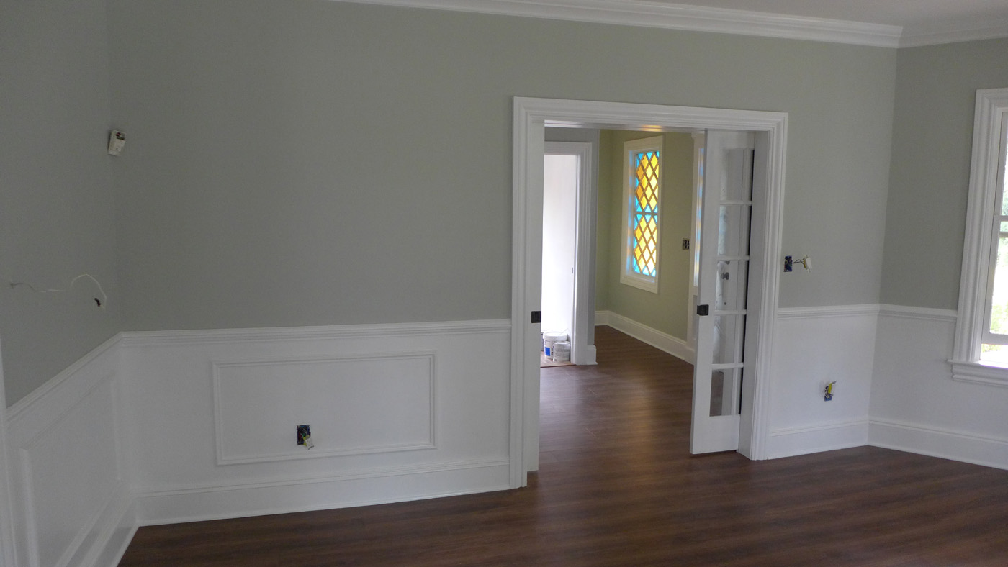
Pocket door removed between foyer and living room (opening increased from 6' to 10')
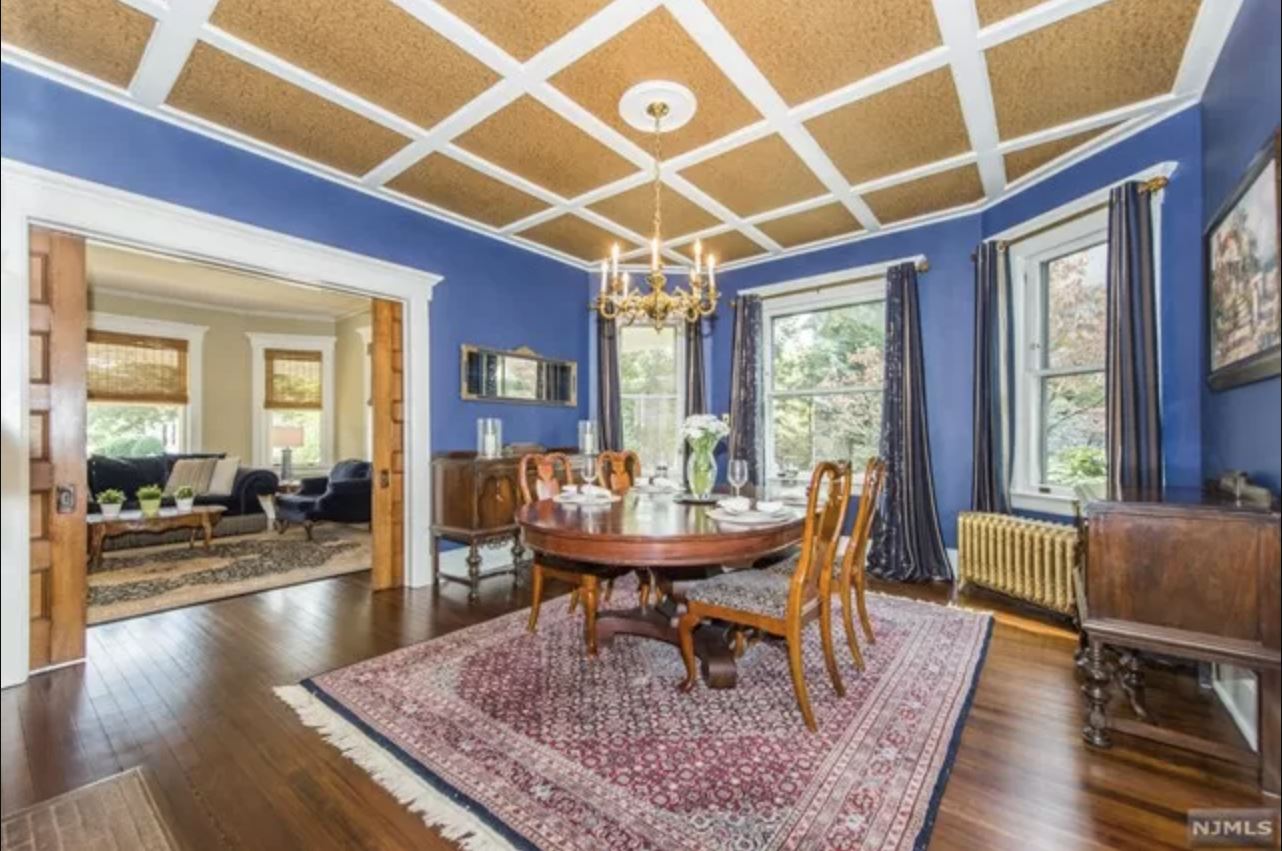
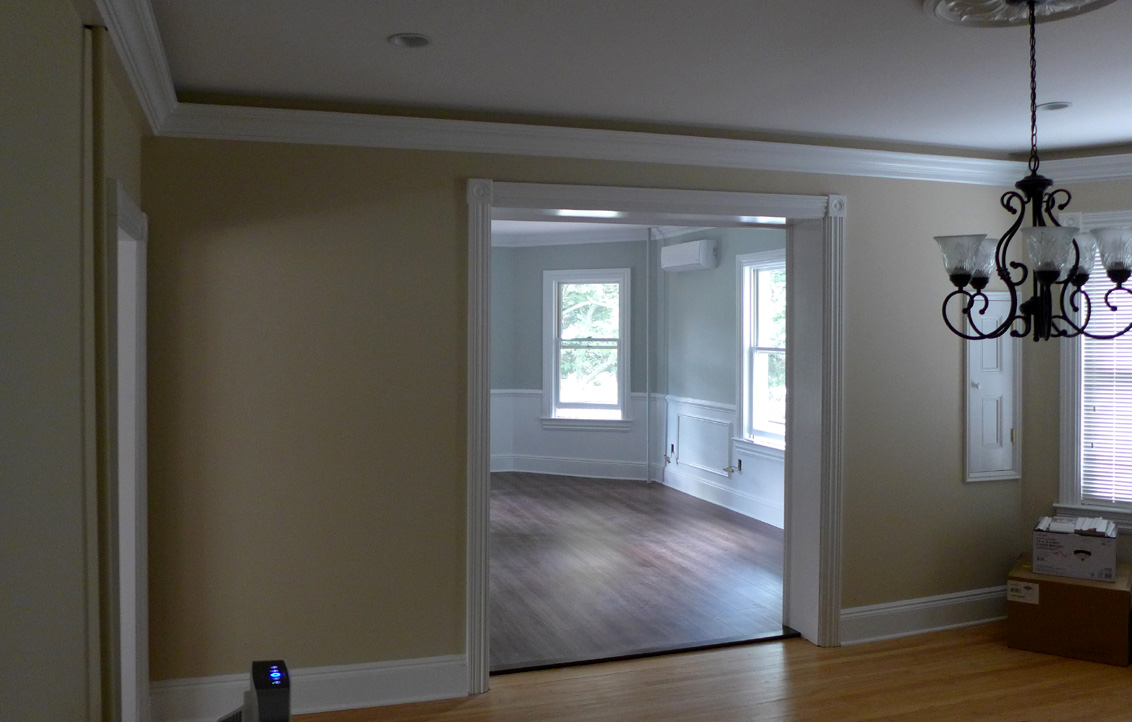
Pocket doors between living room & dining room still in place
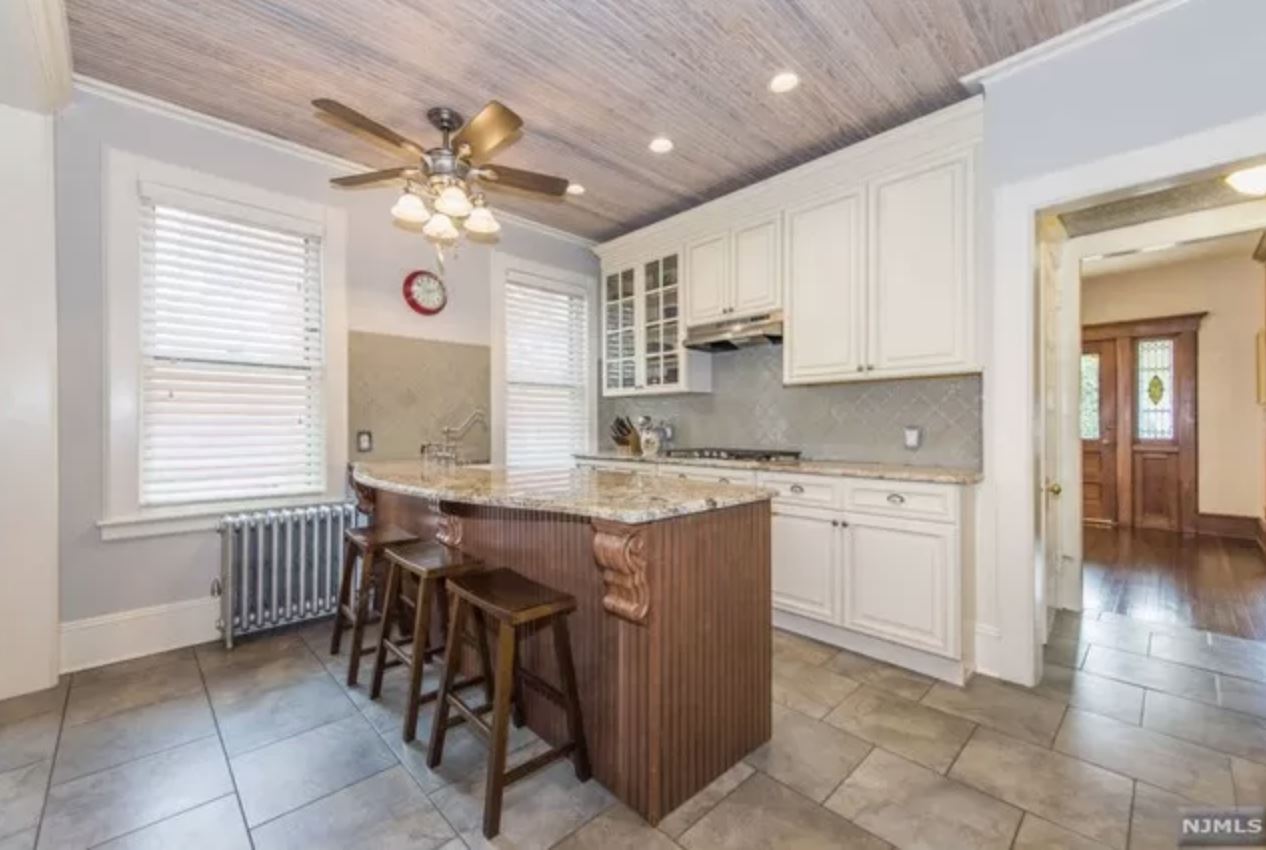
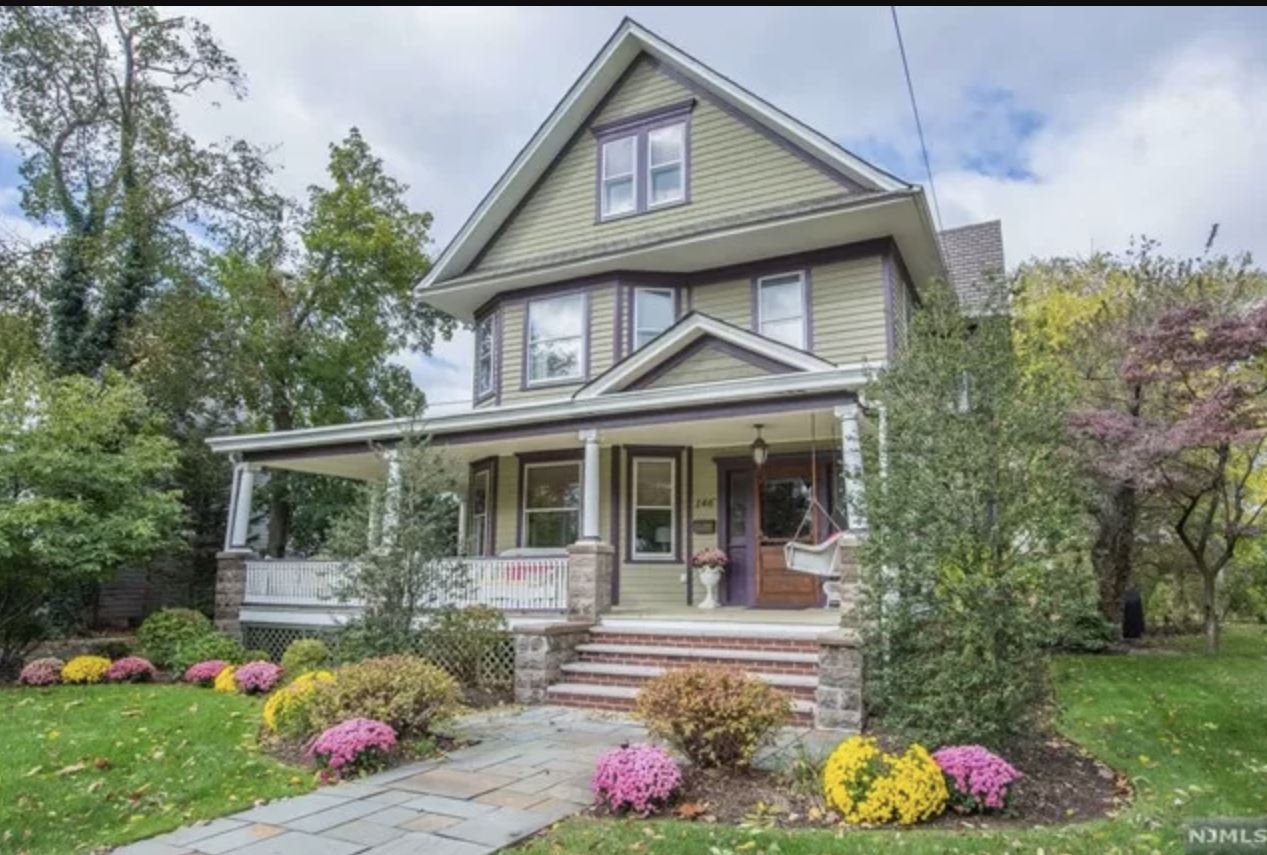
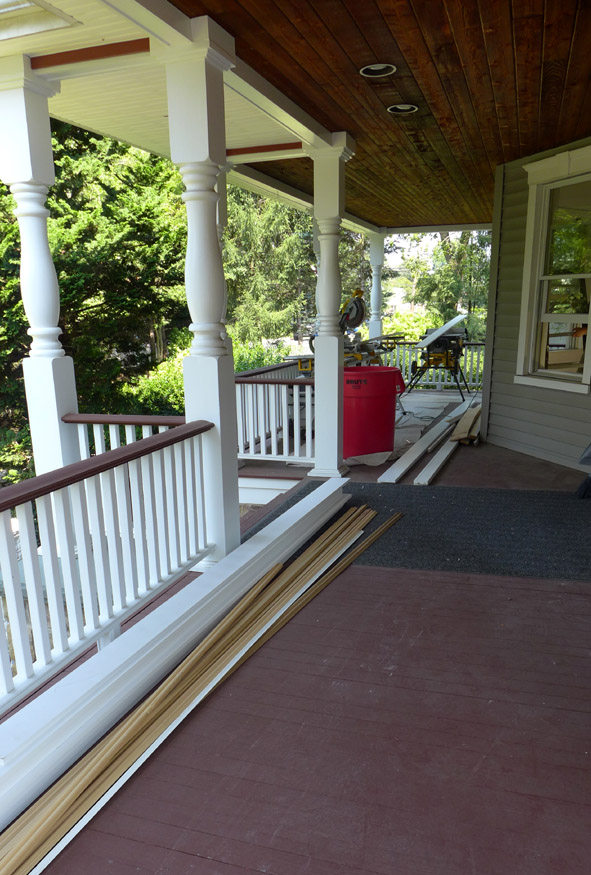
Not a complete "wrap-around" porch